Key takeaways
- Distributor catalogs group 0.013–0.030 in thermoformed vinyl, 4–5 mm cellular PVC boards, and 1/2 in (12.7 mm) vinyl-faced gypsum panels together as 'PVC/vinyl ceiling tiles,' but their weight (0.10 to 2.00 psf) and fire-sprinkler rules are incompatible.
- Flat extruded PVC ceiling panels step thickness up by 25% from 5/32 in (4 mm) on 2x2 tiles to 3/16 in (5 mm) on 2x4 panels, increasing cubic flexural stiffness (t³) by 95.3% across a 47.75 in span.
- Standard 4–5 mm rigid PVC boards require a 15/16 in T-bar flange (providing ~0.29 in bearing per side) and are explicitly excluded from 9/16 in narrow-line grids.
- Concealing fire sprinklers above a ceiling is permitted only with UL 723S / FM 4651 listed drop-out panels (such as 0.013 in Feather-Light vinyl under IAPMO UES ER-310); rigid 4–5 mm PVC and 1/2 in vinyl-gypsum require penetrative sprinkler heads.
- In washdown kitchens (2022 FDA Food Code § 6-201.11) and high-humidity rooms, pair waterproof panels with ASTM C635 Severe Environmental Performance grids (all-aluminum, G60 galvanized + aluminum cap, or G90 hot-dipped galvanized steel).
Specifying PVC ceiling tiles from a distributor catalog without checking the core construction, span thickness, and sprinkler code status is one of the most common causes of sagging 2x4 ceiling panels and failed fire inspections. In North American commercial and residential supply channels, three fundamentally different lay-in ceiling panels are sold side by side as “vinyl” or “PVC ceiling tiles”: thin thermoformed rigid vinyl sheets (0.013–0.030 in), rigid extruded cellular/solid PVC boards (4–5 mm), and heavy vinyl-laminated gypsum panels (1/2 in).
Following our building-material selection sequence within the materials directory, resolve four technical constraints before choosing a surface texture or coffer pattern:
- Span and thickness on
2x4(23.75 in × 47.75 inactual) modules: Whether the panel relies on molded 3D relief (0.013–0.030 invinyl), steps up flat board thickness from4 mm(2x2) to5 mm(2x4) for+95.3%cubic stiffness, or uses a1/2 in(12.7 mm) gypsum core. - Fire code and sprinkler layout (
IBC § 803.1.2vs.NFPA 13 § 9.3.11): Whether fire sprinklers penetrate the ceiling plane or sit concealed above aUL 723S/FM 4651listed drop-out ceiling, and whether an hourlyASTM E119fire-resistance-rated membrane is required. - Sanitation and washdown exposure (
2022 FDA Food Code § 6-201.11&USDA 9 CFR § 416.2): Whether the ceiling requires smooth, nonabsorbent, power-washable solid PVC edges or sponge-cleanable acoustic mass (CAC 35–40). - Suspension grid flange width and corrosion duty (
ASTM C635): Matching15/16 invs.9/16 intee flanges and pairing waterproof panels with all-aluminum,G60galvanized-plus-aluminum-cap, orG90hot-dipped galvanized steel runners.
Three Constructions Sold as PVC and Vinyl Ceiling Panels
Just as our vinyl flooring guide separates flexible sheet vinyl, luxury vinyl tile, and rigid-core stone polymer composite underfoot, overhead “PVC” and “vinyl” ceiling panels divide into three distinct engineering families under types of building materials. Treating them as interchangeable leads to overloaded grids, unsealed gypsum cuts in wet rooms, or illegal sprinkler concealment.
Scroll horizontally to view all columns.
| Specification Parameter | 1. Thin Thermoformed Rigid Vinyl Sheet | 2. Rigid Extruded Cellular / Solid PVC Board | 3. Vinyl-Laminated Gypsum Lay-In Panel |
|---|---|---|---|
| Representative Verified System | Ceilume Feather-Light & Signature (IAPMO UES ER-310; CSI 09 54 50) | ACP Genesis Smooth Pro, Stucco Pro, Printed Pro (Product Data Sheet; CSI 09 51 01) | USG Sheetrock Lay-In ClimaPlus (3260, 3270) & Clean Room (3200) (Data Sheet SC1820) |
| Material Composition & Classification | 100% solid Type 3 non-phthalate rigid vinyl sheet, thermoformed into 3D relief profiles | 100% virgin-grade extruded cellular/solid polyvinyl chloride (PVC); zero wood flour or mineral filler | 1/2 in (12.7 mm) fire-resistant gypsum core laminated with a smooth 2-mil vinyl face (ASTM E1264-23 Type G, Form G2, Pattern G) |
Thickness (2x2 vs. 2x4 Ceiling Panels) |
- Feather-Light: 0.013 in (0.33 mm)- Signature: 0.030 in (0.76 mm) |
- 2x2 (24"×24"): 5/32 in (4 mm / 0.157 in)- 2x4 (24"×48"): 3/16 in (5 mm / 0.196 in)- Designer 2x2 embossed: 1/16–5/64 in (0.76–0.81 mm) |
- 2x2 & 2x4: 1/2 in (12.7 mm) uniform board thickness |
| Unit Weight & Panel Mass | - 0.013 in: 0.10 lb/sq ft (5.89 oz / 167 g per 2x2; 11.78 oz / 334 g per 2x4)- 0.030 in: 0.215 lb/sq ft (13.44 oz / 381 g per 2x2; 26.88 oz / 762 g per 2x4) |
~0.65–0.85 lb/sq ft (~2.6–3.4 lb per 2x2 tile; ~6.4 lb per 2x4 panel) |
2.00 lb/sq ft (8.0 lb per 2x2 tile; 16.0 lb per 2x4 panel) |
How 2x4 (47.75 in) Panels Resist Sag |
Molded 3D coffer/relief geometry + flanged perimeter edges. Flat/unflanged styles require 0.030 in gauge. Plenum/storage limit <= 100°F (38°C). |
Steps board thickness up by 25% (4 mm → 5 mm) for 2x4 spans, increasing cubic flexural stiffness (t³) by +95.3%. Avoid extreme high/low service temperatures. |
Rigid 1/2 in mineral gypsum core resists thermoplastic heat creep and seats firmly against drafts under gravity (ClimaPlus sag resistance). |
| T-Bar Grid Flange Compatibility | Standard 15/16 in (24 mm) or slim-line 9/16 in (14.3 mm) grid (with matching edge profile and >= 1/4 in [6.3 mm] bearing) |
Standard 15/16 in T-bar grid ONLY. Explicitly excluded from 9/16 in narrow-line grids |
Standard 15/16 in (24 mm) exposed tee grid (cleanrooms use gasketed 15/16 in tees such as USG Donn CE) |
Surface Burning (IBC § 803.1.2 / ASTM E84) |
Class A (FSI <= 25, SDI <= 450); self-extinguishing UL-94 V-0 |
Class A (FSI = 20, SDI = 200 per ASTM E84 / UL 723) |
Class A (FSI <= 25, SDI <= 50 per ASTM E84 / CAN/ULC S102) |
| Sprinkler & Hourly Fire Assembly Role | 0.013 in listed for NFPA 13 drop-out ceilings beneath concealed sprinklers (UL 723S, FM 4651, ER-310). Non-fire-resistance-rated assemblies only. |
Penetrative sprinklers only (cutouts via hole saw; not a drop-out ceiling). Non-fire-resistance-rated assemblies only. | Penetrative sprinklers only. Available with UL Firecode Type FC-CB classification for hourly ASTM E119 / UL 263 assemblies. |
Acoustic Ratings (NRC / CAC) |
NRC 0.25–0.30 alone (0.013 in, Mounting E); NRC 0.50 with 1.5 in Soniguard (R-6) polyester backing |
Non-acoustic reflective solid plastic (NRC < 0.10); high light reflectance (LRV 84.6% on White Smooth Pro) |
NRC 0.10; high room-to-room sound blocking: CAC 35 (2x2) and CAC 40 (2x4); LRV 77% |
| Cutting, Edge Moisture & Washdown | Cuts with tin snips or scissors; 100% waterproof edge. Wipe-clean only (field painting voids drop-out listing). | Score-and-snap with utility knife; 100% waterproof PVC edge (ASTM G21-13 zero fungal growth). Power-washable. |
Score-and-snap gypsum core; sponge-washable face only. Field-cut edges expose gypsum and must be sealed with white latex paint (Clean Room Note 5). |
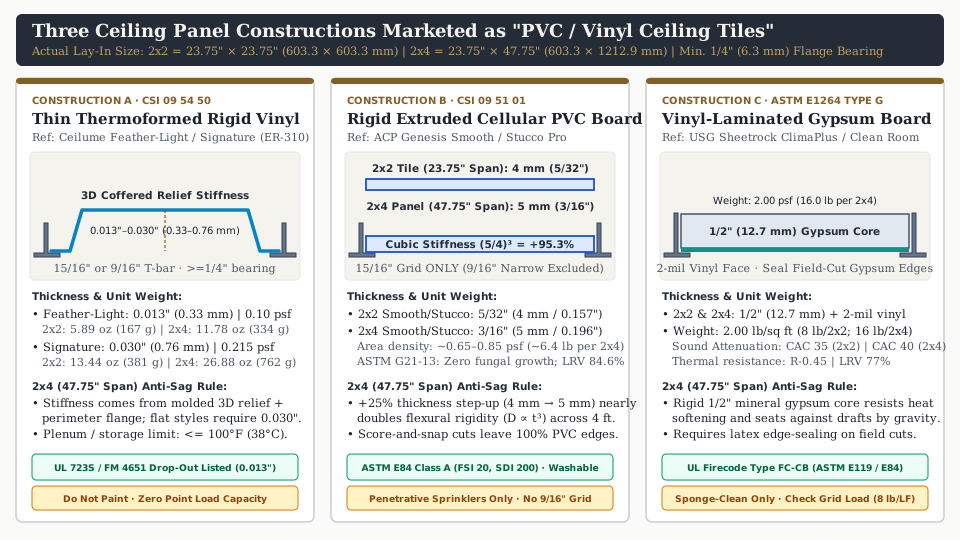
Unlike WPC wall panels—which blend thermoplastics with wood flour for interior feature walls—both thermoformed vinyl tiles (Ceilume) and extruded rigid PVC lay-in boards (ACP Genesis) contain zero wood or cellulose fillers. When evaluated under ASTM G21-13 (Standard Practice for Determining Resistance of Synthetic Polymeric Materials to Fungi), virgin rigid PVC panels support zero fungal or mold growth (ACP Genesis Product Data Sheet, p. 2). By contrast, vinyl-laminated gypsum panels pair a washable 2-mil polyvinyl chloride surface film with a porous calcium sulfate dihydrate core—the same distinction between surface waterproofness and core moisture sensitivity examined in our vinyl vs. laminate flooring comparison.
2x2 vs. 2x4 Ceiling Panel Sizing, Span Stiffness, and Grid Flange Bearing
Nominal vs. Actual Dimensions and the 1/4-Inch Flange Bearing Rule
Lay-in ceiling panels are never cut to full nominal 24 in × 24 in or 24 in × 48 in dimensions. Because the vertical stem (web) and bulb of an inverted T-bar grid occupy the centerline of the 24 in (609.6 mm) module, panels are manufactured 1/4 in (6.35 mm) undersized in both length and width so they drop cleanly between the webs and rest flat on the horizontal bottom flanges (IAPMO UES ER-310 § 4.1; Ceilume Technical Data Sheet, p. 7):
Scroll horizontally to view all columns.
| Module Callout | Nominal Grid Centerline Pitch | Actual Manufactured Panel Size (Imperial) | Actual Manufactured Panel Size (Metric) | Minimum Required Flange Edge Bearing (ER-310 § 3.3) |
|---|---|---|---|---|
2x2 Ceiling Tile |
24.00 in × 24.00 in (609.6 × 609.6 mm) |
23.75 in × 23.75 in (23-3/4" × 23-3/4") |
603.3 mm × 603.3 mm (ACP nominal: 610 × 610 mm) |
>= 1/4 in (6.3 mm) continuous support on T-bar flange |
2x4 Ceiling Panel (ceiling tiles 2x4) |
24.00 in × 48.00 in (609.6 × 1219.2 mm) |
23.75 in × 47.75 in (23-3/4" × 47-3/4") |
603.3 mm × 1212.9 mm (ACP nominal: 610 × 1220 mm) |
>= 1/4 in (6.3 mm) continuous support on T-bar flange |
Under IAPMO UES ER-310 Section 3.3, every lay-in panel must maintain at least 1/4 in (6.3 mm) of continuous edge bearing on the supporting T-bar flange and perimeter wall angle molding.
Why 15/16-Inch vs. 9/16-Inch Narrow Grid Compatibility Diverges
As detailed in our fiber cement siding vs. vinyl comparison, unplasticized PVC has a higher coefficient of thermal expansion than mineral or metal substrates and must be allowed to expand and contract without binding. In a suspended ceiling, that movement happens across the horizontal shelf of the T-bar flange:
- Standard
15/16 in(24 mm/ nominal1 in) Exposed Tee Grid: Each side of the bottom flange provides approximately0.42 in(10.5 mm) of horizontal shelf width. When a23.75 inwide panel is centered in a24.00 ingrid opening (leaving0.125 inclearance per side), the panel maintains roughly0.29 in(7.4 mm) of actual flange bearing per side—exceeding the1/4 in(6.3 mm) minimum requirement with room for thermal movement. - Slim-Line
9/16 in(14.3 mm) Narrow Tee Grid: Each side of a9/16 inflange provides only~0.23 in(5.8 mm) of total shelf width.- Flat Extruded Cellular/Solid PVC Boards (
4 mm/5 mmACP Genesis): Explicitly prohibited on9/16 ingrids. ACP’s Product Data Sheet (pp. 1–2) states under both Basic Uses and Limitations: “For use with most 15/16-inch T-bar grid systems. Genesis tiles are not intended for use with 9/16-inch narrow line grid systems.” Across a47.75 in(2x4) span, minor mid-span deflection or thermal contraction pulls the flat board edge off a9/16 inshelf. - Stab-and-Connect Cross-Tee Corner Gussets: ACP’s installation guide also notes that some
15/16 ingrids with “stab-and-connect” cross-tee end clips have raised corner gussets that hold rigid4–5 mmPVC panel corners slightly above the flange; snapping manufacturer hold-down clips over the T-bar web seats the corners flush (CSI 09 51 01 Part 3.2.E.4). - Thermoformed 3D Vinyl Tiles (
Ceilume): Select styles molded with a dedicated9/16 in(14.3 mm) perimeter step profile are recognized for9/16 ingrids under IAPMO UES ER-310 § 3.3, provided the1/4 in(6.3 mm) minimum edge support inER-310 Figure 2is verified.
- Flat Extruded Cellular/Solid PVC Boards (
Mid-Span Anti-Sag Engineering on 2x4 (47.75-Inch) Panels
Why do cheap, flat plastic panels sag in 2x4 grids while engineered systems stay flat? In plate mechanics, the flexural rigidity (D) of a flat isotropic sheet scales with the cube of its thickness (t³):
D = (E × t³) ÷ [12 × (1 − ν²)]
- Stepping Extruded PVC Board Thickness from
4 mm(2x2) to5 mm(2x4): In ACP’s Genesis line (Smooth Pro,Stucco Pro,Printed Pro),2x2(23.75 in × 23.75 in) panels are extruded at5/32 in(4.0 mm/0.157 in), whereasceiling tiles 2x4(23.75 in × 47.75 in) step up to3/16 in(5.0 mm/0.196 in) (ACP Genesis Product Data Sheet, pp. 1, 3). That25%thickness increase multiplies cubic flexural stiffness by: (5.0 mm ÷ 4.0 mm)³ = 1.25³ = 1.953× (+95.3% stiffer) Nearly doubling the bending stiffness prevents flat, uncoffered2x4panels from bowing under self-weight across a 4-foot module. Conversely, ACP’s thinner Designer Series (1/16 to 5/64 in/0.76 to 0.81 mm) is restricted to2x2embossed modules and is not manufactured in a2x4span. - Molded 3D Relief vs. Flat Sheet Gauge in Thermoformed Vinyl (
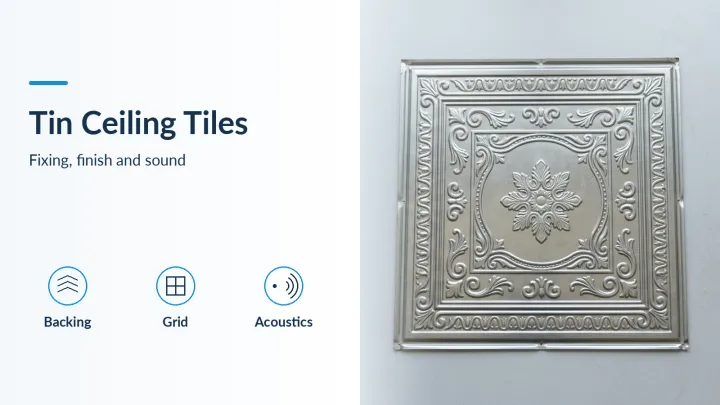
0.013 invs.0.030 in): Thin thermoformed vinyl panels (Ceilume) achieve stiffness through three-dimensional coffered geometry and flanged perimeter borders rather than plate thickness—much like the stamped ribs in our tin ceiling tiles and panels guide. Where a flat, unflanged border cut or glue-up tile is required, Ceilume specifies the thicker0.030 in(0.76 mm) Signature gauge (2.3×the thickness of0.013 inFeather-Light, yielding(0.030 ÷ 0.013)³ = 12.3×the local sheet bending stiffness) so the flat surface does not wave or telegraph adhesive lines (Ceilume Technical Data Sheet, p. 5). - Plenum Temperature Cap (
<= 100°F/38°C) and Zero Point-Load Rule: PVC is100%impervious to humidity sag, but as a thermoplastic it softens above its heat-distortion threshold. Ceilume panels must be stored and operated at temperatures<= 100°F(38°C), and ACP excludes Genesis panels from facilities with extreme high or low temperature swings (Ceilume TDS, p. 4; ACP Data Sheet, p. 2). Never rest recessed light troffers, speakers, smoke detectors, security cameras, or heavy batt insulation directly on PVC panels—all equipment must be independently supported by the ASTM C635 grid or building structure per ASTM C636.
Fire Code and Sprinkler Compliance: ASTM E84 Class A vs. UL 723S Drop-Out Ceilings
IBC Section 803.1.2 (ASTM E84 / UL 723) vs. ASTM E119 Hourly Fire Resistance
Under Chapter 8, Section 803.1.2 of the International Building Code (IBC) (2018, 2021, and 2024 editions; Section 803.1.1 in the 2015 IBC), interior ceiling finishes are tested in a 25-foot Steiner Tunnel for 10 minutes per ASTM E84 (or UL 723) and classified by Flame Spread Index (FSI) and Smoke-Developed Index (SDI) (IBC § 803.1.2):
- Class A:
FSI 0–25andSDI 0–450 - Class B:
FSI 26–75andSDI 0–450 - Class C:
FSI 76–200andSDI 0–450
All three verified reference systems achieve Class A surface-burning ratings:
- ACP Genesis Rigid PVC (
4 mm/5 mm): Class A —FSI = 20,SDI = 200(ACP Data Sheet, p. 2). - Ceilume Thermoformed Vinyl (
0.013 in/0.030 in): Class A —FSI <= 25,SDI <= 450, plus UL-94 V-0 self-extinguishing classification (IAPMO UES ER-310 § 3.2; Ceilume TDS, p. 4). - USG Sheetrock Lay-In Vinyl-Gypsum (
1/2 in): Class A —FSI <= 25,SDI <= 50(USG SC1820, p. 2).
As emphasized in our interior wall panels guide, an ASTM E84 Class A rating is not an hourly fire-resistance rating (ASTM E119 / UL 263). IAPMO UES ER-310 § 2.1.2 explicitly limits thermoformed PVC tiles to “nonstructural component[s] in non-fire-resistance-rated floor-ceiling or roof-ceiling assemblies.” If the building code requires a 1-hour or 2-hour fire-resistance-rated floor-ceiling or roof-ceiling assembly, specify a UL Firecode-classified gypsum lay-in panel (UL Type FC-CB, such as 1/2 in USG Sheetrock Lay-In panels per SC1820, p. 2) installed in a UL fire-rated suspension grid (Armstrong Prelude Plus XL Fire Guard).
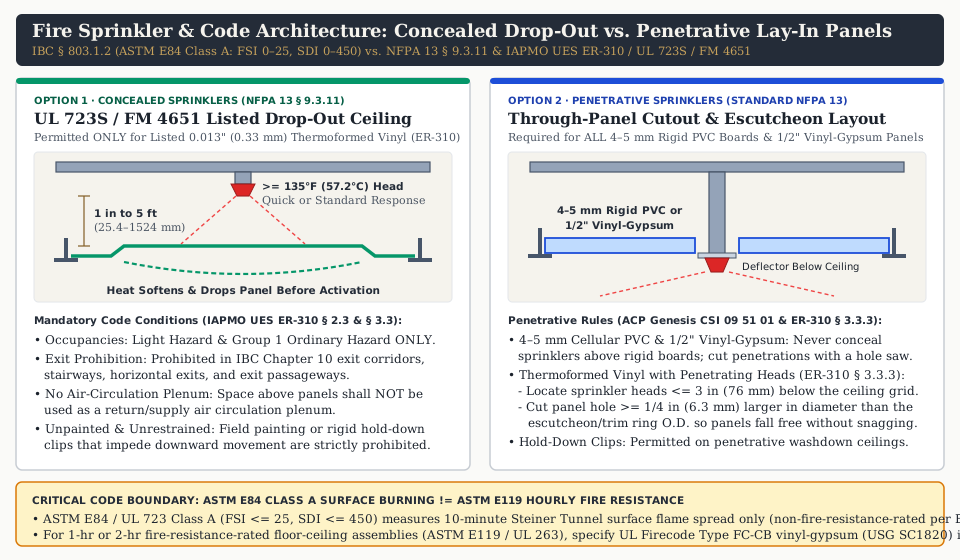
Concealed Sprinklers Above Listed Drop-Out Ceilings vs. Penetrative Sprinklers (NFPA 13 § 9.3.11)
In basement remodels, retail retrofits, and commercial renovations, buyers often ask whether PVC ceiling panels can be installed beneath existing fire sprinklers so pipes and heads stay hidden without cutting holes. Under NFPA 13 (Standard for the Installation of Sprinkler Systems, Section 3.3.58 & Section 9.3.11.1–9.3.11.5), concealing automatic sprinklers above a suspended ceiling is strictly prohibited unless the ceiling panels are specifically tested and listed as a drop-out ceiling under UL 723S (Drop-Out Ceiling Installed Beneath Automatic Sprinklers) or FM Approval Standard No. 4651 (Plastic Suspended Ceiling Panels) (Jensen Hughes Engineering Analysis, pp. 2–3).
Scroll horizontally to view all columns.
| Fire Sprinkler Configuration | Governing Code & Test Standards | Permitted Panel Construction | Mandatory Installation & Occupancy Restrictions |
|---|---|---|---|
| 1. Concealed Sprinklers Above a Listed Drop-Out Ceiling | NFPA 13 § 3.3.58 & § 9.3.11; UL 723S; FM 4651; IAPMO UES ER-310 § 2.3 & § 3.3.7 |
0.013 in (0.33 mm) thermoformed Feather-Light rigid vinyl panels ONLY (UL Listing BLME.R4036) |
- Occupancies: Light Hazard & Group 1 Ordinary Hazard only (ER-310 § 3.3).- Exit Ban: Prohibited in IBC Chapter 10 exit corridors, stairways, horizontal exits, and exit passageways.- Plenum Ban: Space above panels shall not be used as an air circulation plenum. - Sprinkler Specs: Quick-response or standard-response heads rated >= 135°F (57.2°C), mounted 1 in (25.4 mm) to 5 ft (1524 mm) above panels; prohibited below extended-coverage sprinklers.- No Paint / No Rigid Clips: Panels must remain unpainted/uncoated ( ER-310 § 2.1.5) and free of clips that impede downward dropout (only listed uplift prevention clips per ER-310 Fig. 1 allowed). |
| 2. Penetrating Sprinklers Through Thermoformed Vinyl | NFPA 13; IAPMO UES ER-310 § 3.3.3 |
0.013 in (0.33 mm) Feather-Light or 0.030 in (0.76 mm) Signature thermoformed vinyl |
- Head Depth: Locate sprinkler heads <= 3 in (76 mm) below the ceiling grid.- Oversized Cutout Clearance: Cut panel hole at least 1/4 in (6.3 mm) larger in diameter than the outer diameter of the escutcheon/trim ring (or sprinkler head if no ring is used) so heat-softened panels fall clear without snagging on the escutcheon. |
| 3. Penetrating Sprinklers Through Rigid Boards | Standard NFPA 13 unobstructed deflector rules; ACP Genesis Installation Guide; USG SC1820 |
4–5 mm (5/32–3/16 in) extruded cellular PVC boards (ACP Genesis) & 1/2 in (12.7 mm) vinyl-gypsum (USG SC1820) |
- Never conceal sprinklers above 4–5 mm rigid PVC or 1/2 in vinyl-gypsum panels—these boards will not drop out before sprinkler activation.- Cut clean through-panel penetrations with a hole saw or rotary tool; install standard escutcheons below the ceiling plane. - Mechanical hold-down clips ( UHDC / BACG90A) are permitted for washdown and draft control. |
Commercial Kitchen, Dishroom, and Basement Specifications (FDA Food Code & USDA FSIS)
Check the Adopted Food Code and USDA Facility Requirements
Ceiling requirements depend on the facility and its regulator. For restaurants and retail food premises, check the Food Code edition adopted by the state or local authority and any amendments. The FDA Food Code is a model for adoption; publication of the 2026 edition does not itself replace a jurisdiction’s adopted rules. USDA FSIS sanitation requirements apply separately to establishments under its inspection. The following references help identify the relevant moisture resistance and cleanability requirements:
- FDA Food Code (2022 Edition, Chapter 6), where adopted:
Section 6-101.11(A)(1)&(3): Indoor ceiling surfaces must be “SMOOTH, durable, and EASILY CLEANABLE for areas where FOOD ESTABLISHMENT operations are conducted” and “Nonabsorbent for areas subject to moisture such as FOOD preparation areas, walk-in refrigerators, WAREWASHING areas, toilet rooms, mobile FOOD ESTABLISHMENT SERVICING AREAS, and areas subject to flushing or spray cleaning methods” (2022 FDA Food Code, Chapter 6).Section 6-201.11&§ 6-201.12: Ceilings must be constructed and installed to be smooth and easily cleanable, and utility lines must not obstruct ceiling cleaning.
- USDA FSIS Sanitation Performance Standards (
9 CFR § 416.2), for establishments subject to FSIS inspection:9 CFR § 416.2(b)(2): “Walls, floors, and ceilings within establishments must be built of durable materials impervious to moisture and be cleaned and sanitized as necessary to prevent adulteration of product or the creation of insanitary conditions” (9 CFR § 416.2).9 CFR § 416.2(d): Requires ventilation adequate to control “odors, vapors, and condensation to the extent necessary to prevent adulteration of product and the creation of insanitary conditions.”
Selecting Smooth Faces, Sealing Cut Edges, and Preventing Overhead Condensation
- Specify Smooth Faces Over Prep Lines and Dishmachines: Deeply embossed or faux-tin coffered PVC patterns trap aerosolized cooking grease in recessed corners. Over cooking aprons, prep tables, and warewashing lines, specify flat, smooth panels such as ACP Genesis Smooth Pro (
LRV 84.6%perASTM E1477-2008,5 mmthick in2x4) or USG Sheetrock Lay-In Clean Room / ClimaPlus (LRV 77%,1/2 inthick). Reserve textured or coffered profiles (Icon Relief,Antique, or decorative thermoformed coffers) for dining rooms, customer corridors, and dry basements. - High-Pressure Washdown vs. Sponge Cleaning: Solid
4–5 mmextruded PVC panels (ACP Genesis) are100%virgin PVC through their thickness; perimeter border cuts scored and snapped with a utility knife expose zero absorbent core and tolerate direct power-washing (ACP Data Sheet, p. 4). By contrast,1/2 invinyl-laminated gypsum panels (USG SC1820) are rated for damp-sponge cleaning with mild detergent (nothigh-pressure spray), and USG Note 5 mandates that all field-cut edges of Clean Room vinyl-gypsum panels be sealed with white latex paint so washdown humidity cannot wick into the exposed gypsum core (USG SC1820, p. 2). - Controlling Overhead Condensation Drips (including
9 CFR § 416.2(d)where applicable): Because solid0.013–0.030 inor4–5 mmPVC has negligible thermal resistance (R ≈ 0) and zero moisture sorption, warm steam rising from a commercial dishmachine will condense into liquid water droplets on the underside of the plastic panel if an air-conditioned plenum or uninsulated roof deck sits above it. To prevent sanitary violations from dripping condensate:- Seal perimeter wall angle molding to vertical walls with a continuous concealed bead of acoustic sealant (CSI 09 51 01 Part 3.2.F.1) so humid room air cannot bypass the ceiling into a cold plenum.
- Insulate the plenum or install washable non-woven polyester thermal/acoustic back-batting above the tiles—such as Ceilume Soniguard (
1.5 inthick, ratedR-6perASTM C518, with0.0033%moisture sorption perASTM C1104,0fungal growth perASTM C1338, and anNRCincrease from0.25–0.30to0.50perASTM C423 Mounting E, Ceilume TDS, pp. 4, 6).
Matching High-Humidity Suspension Grids and Hold-Down Clips (ASTM C635 & ASTM C636)
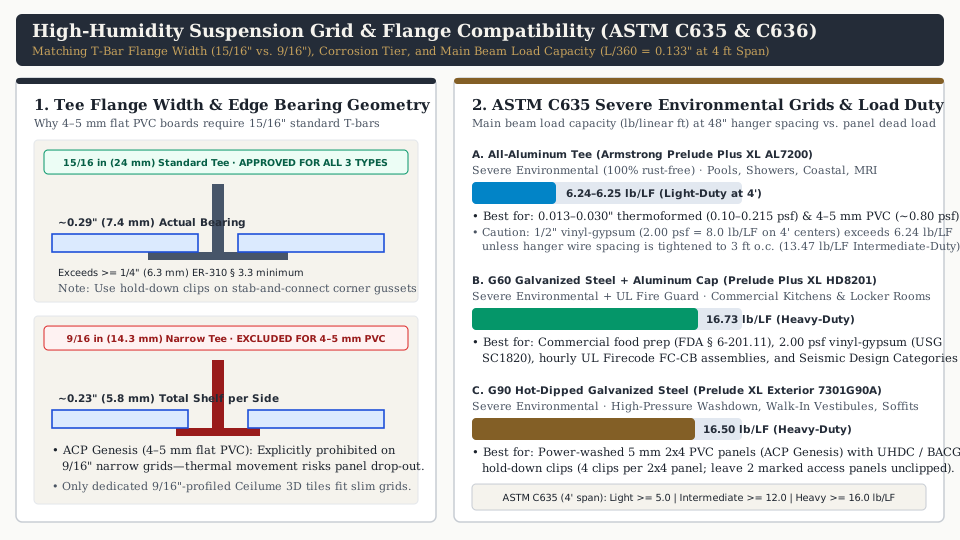
Installing a 100% waterproof PVC ceiling tile into a standard residential or office electrogalvanized steel grid in a dishroom, coastal soffit, indoor pool, or damp basement shifts the failure mode from the panel to the rusting T-bar grid. Under ASTM C635, suspension grids for wet or corrosive rooms must carry a Severe Environmental Performance rating while meeting the structural load duty required by the panel weight and hanger spacing under ASTM C636 (48 in on-center main runner hanger spacing, maximum mid-span deflection of L/360 = 0.133 in / 3.38 mm over a 4 ft span) (ASTM C635).
Scroll horizontally to view all columns.
Suspension Grid System (15/16 in Face) |
ASTM C635 Environmental & Corrosion Construction |
Main Runner Tested Load (L/360 at 4 ft Hangers) |
4 ft Cross Tee Tested Load (L/360) |
Target Ceiling Panel & Room Application |
|---|---|---|---|---|
| 1. All-Aluminum Double-Web Tee (Armstrong Prelude Plus XL Aluminum AL7200 / XLAL7240, BPCS-3155) |
Severe Environmental Performance: 100% rust-free aluminum body + prepainted aluminum cap (non-magnetic) | 6.24–6.25 lb/LF (Light-Duty at 4 ft hangers; 13.47 lb/LF Intermediate-Duty at 3 ft hangers) |
6.33 lb/LF (XLAL7240); 2 ft tee XLAL7220 = 44.45 lb/LF |
Best for 0.013–0.030 in thermoformed vinyl (0.10–0.215 psf) and 4–5 mm rigid PVC (~0.80 psf) in indoor pools, shower rooms, dishrooms, MRI suites, and coastal interiors. Do not load with 2.00 psf vinyl-gypsum at 4 ft hanger spacing. |
| 2. G60 Hot-Dipped Galvanized Steel + Aluminum Cap (Armstrong Prelude Plus XL Fire Guard HD8201 / XL8240, BPCS-3156) |
Severe Environmental Performance + UL Fire Guard: min. G60 hot-dipped galvanized steel core + prefinished aluminum cap |
16.73 lb/LF (Heavy-Duty at 4 ft hangers) |
12.75 lb/LF at 2 ft (XL8240); 2 ft tee XL8223 = 38.63 lb/LF |
Best for commercial food preparation areas & locker rooms (BPCS-3156, p. 1). Supports 2.00 lb/sq ft vinyl-gypsum (USG SC1820), UL Firecode Type FC-CB hourly assemblies, and Seismic Design Categories D–F. |
| 3. G90 Hot-Dipped Galvanized Steel Body & Cap (Armstrong Prelude XL Exterior 7301G90A / XL7341G90A, BPCS-3156) |
Severe Environmental Performance: min. G90 hot-dipped galvanized steel throughout |
16.50 lb/LF (Heavy-Duty at 4 ft hangers; 6.92 lb/LF at 5 ft) |
16.59 lb/LF (XL7341G90A at 4 ft span) |
Best for high-pressure washdown zones, walk-in cooler vestibules, loading docks, and exterior soffits subject to wind uplift (BACG90A / UHDC hold-down clips). |
| 4. Polymeric Grid / Snap-On PVC Grid Covers (ACP HG-Grid or ACP GridMax vinyl covers, ACP Data Sheet, pp. 3–4) |
100% vinyl T-bar encapsulation over existing structurally sound 15/16 in steel grid |
Governed by underlying 15/16 in steel main runner duty |
Governed by underlying cross tee | Basement renovations and commercial kitchen retrofits where an existing 15/16 in steel grid has cosmetic surface rust or flaking paint and is capped with waterproof PVC covers before installing 4–5 mm Genesis panels. |
Worked Takeoff and Grid Dead-Load Examples (20 ft × 16 ft Prep Kitchen)
Worked Example 1 — 2x4 vs. 2x2 Panel Count and Hold-Down Clip Takeoff
Assume an unobstructed 20 ft × 16 ft (320 sq ft) commercial kitchen prep area with a balanced 15/16 in T-bar layout (CSI 09 51 01 Part 3.2.B, perimeter border units >= 50% of full module width) and penetrative fire sprinklers:
N = ceil(L ÷ pL) × ceil(W ÷ pW)
- Option A —
2x4(24 in × 48 innominal /23.75 in × 47.75 inactual)5 mm(3/16 in) Rigid PVC Panels (ACP Genesis Smooth Pro):- Net Grid Modules:
ceil(20 ft ÷ 4 ft) × ceil(16 ft ÷ 2 ft) = 5 × 8 =40 panels. - With
5%Attic/Maintenance Stock (CSI 09 51 01 Part 1.8.B):40 × 1.05 =42 panels total. - Hold-Down Clips for Washdown & Door Drafts: Installing
4hold-down clips per2x4panel (2per long side) while leaving2marked access panels unclipped for plenum entry (Ceilume TDS, p. 6) requires(40 − 2) × 4 =152 hold-down clips.
- Net Grid Modules:
- Option B —
2x2(24 in × 24 innominal /23.75 in × 23.75 inactual)4 mm(5/32 in) Rigid PVC Panels:- Net Grid Modules:
ceil(20 ft ÷ 2 ft) × ceil(16 ft ÷ 2 ft) = 10 × 8 =80 panels(84 panelsincluding5%spare stock), plus40additional2 ftcross tees to subdivide each2x4bay.
- Net Grid Modules:
Worked Example 2 — Why Panel Dead Load Governs ASTM C635 Grid Selection
Using the same 320 sq ft ceiling field with main runners spaced 4 ft (48 in) on center, each linear foot of main runner carries a tributary ceiling width of 4.0 ft (w_runner = 4.0 ft × Panel PSF):
- Thermoformed
0.030 inRigid Vinyl (Ceilume Signature,0.215 lb/sq ft):- Total room panel weight:
320 sq ft × 0.215 lb/sq ft =68.8 lb(1.68 lbper2x4panel). - Tributary load on
4 ftmain runner:4 ft × 0.215 psf =0.86 lb/LF— well below the6.24 lb/LFlimit of an all-aluminum Light-Duty main beam (Armstrong AL7200).
- Total room panel weight:
- Extruded
5 mm(3/16 in) Rigid Cellular PVC (ACP Genesis 2x4,~0.80 lb/sq ft):- Total room panel weight:
320 sq ft × 0.80 lb/sq ft ≈256.0 lb(~6.4 lbper2x4panel). - Tributary load on
4 ftmain runner:4 ft × 0.80 psf =3.20 lb/LF— safely within the6.24 lb/LFLight-Duty all-aluminum main beam limit (AL7200) at standard4 fthanger spacing.
- Total room panel weight:
- Vinyl-Laminated
1/2 inGypsum (USG Sheetrock ClimaPlus 2x4,2.00 lb/sq ft):- Total room panel weight:
320 sq ft × 2.00 lb/sq ft =640.0 lb(16.0 lbper2x4panel—nearly10×the weight of thermoformed vinyl). - Tributary load on
4 ftmain runner (panels alone, before light fixtures or diffusers):4 ft × 2.00 psf =8.00 lb/LF. - Engineering Consequence:
8.00 lb/LFexceeds the6.24–6.25 lb/LFcapacity of an all-aluminum Light-Duty main runner (AL7200) at4 fthanger spacing (Armstrong BPCS-3155, p. 2). To support1/2 invinyl-gypsum panels without exceedingL/360(0.133 in) deflection, you must either tighten hanger wire spacing on the aluminum main beam to3 fton center (13.47 lb/LFIntermediate-Duty capacity) or specify a Heavy-DutyG60galvanized-plus-aluminum-cap (HD8201,16.73 lb/LF) orG90hot-dipped galvanized (7301G90A,16.50 lb/LF) main beam (Armstrong BPCS-3156, pp. 1–2). Any ceiling fixture weighing more than56 lbmust also be supported independently from the structure above per ASTM C636.
- Total room panel weight:
Frequently asked questions
Why are 2x4 PVC ceiling tiles thicker than 2x2 tiles?
Flat extruded cellular PVC lay-in boards step up in thickness from 5/32 in (4 mm / 0.157 in) for 2x2 tiles to 3/16 in (5 mm / 0.196 in) for 2x4 panels (such as ACP Genesis Smooth Pro and Stucco Pro). Because flat-plate flexural stiffness scales with the cube of thickness (t³), increasing thickness from 4 mm to 5 mm increases bending rigidity by (5/4)³ = 1.953× (+95.3%), preventing mid-span sag across a 47.75 in (2x4) grid opening.
What is the actual size of a 2x2 and 2x4 PVC ceiling panel?
Nominal 2x2 (24 in × 24 in) lay-in ceiling tiles measure an actual 23.75 in × 23.75 in (603.3 mm × 603.3 mm), and nominal 2x4 (24 in × 48 in) ceiling panels measure an actual 23.75 in × 47.75 in (603.3 mm × 1212.9 mm). The 1/4 in (6.35 mm) undersizing allows the panel to clear the vertical T-bar web while maintaining at least 1/4 in (6.3 mm) of continuous bearing on the horizontal grid flange.
Can PVC ceiling tiles be installed under fire sprinklers?
Only ceiling panels specifically tested and listed as a drop-out ceiling under UL 723S or FM Approval Standard No. 4651 (such as 0.013 in Ceilume Feather-Light thermoformed vinyl recognized in IAPMO UES ER-310) may be installed beneath concealed fire sprinklers per NFPA 13 Section 9.3.11. Rigid 4–5 mm extruded PVC boards and 1/2 in vinyl-laminated gypsum panels do not melt and fall out ahead of sprinkler activation; sprinklers must penetrate those panels via cutouts.
Do PVC ceiling tiles fit a 9/16-inch narrow slot or slim-line grid?
Rigid 4–5 mm flat extruded PVC ceiling panels (ACP Genesis) are restricted to standard 15/16-inch T-bar grids and are explicitly excluded from 9/16-inch narrow-line grids because thermal expansion and mid-span deflection can reduce edge engagement below safe limits. Only thermoformed vinyl tiles molded with a dedicated 9/16-inch perimeter profile (per IAPMO UES ER-310 Section 3.3) are approved for 9/16-inch grids, provided at least 1/4 in (6.3 mm) flange bearing is maintained.
What is the difference between solid PVC ceiling panels and vinyl-faced gypsum ceiling tiles?
Solid or cellular extruded PVC panels (4–5 mm thick, ~0.65–0.85 lb/sq ft) are 100% hydrophobic polyvinyl chloride through their entire cross-section, can be power-washed, and leave waterproof edges when score-and-snapped. Vinyl-laminated gypsum panels (USG Sheetrock Lay-In ClimaPlus / Clean Room, 1/2 in / 12.7 mm thick, 2.00 lb/sq ft) bond a 2-mil vinyl film to a gypsum core: they provide high sound blocking (CAC 35–40) and UL Firecode hourly assembly options, but cannot be power-washed and require white latex paint on field-cut edges to seal the exposed gypsum core.
Sources
- Genesis Ceiling Panels — Product Data Sheet (CSI Section 09 51 00 / 09510, April 2024) — Acoustic Ceiling Products (ACP) Accessed October 25, 2026.
- Genesis Ceiling Panels — 3-Part Architectural Guide Specification (CSI Section 09 51 01, April 25, 2024) — Acoustic Ceiling Products (ACP) Accessed October 25, 2026.
- IAPMO UES Evaluation Report ER-310 — Ceilume Ceiling Tiles and Panels (Revised April 28, 2026) — IAPMO Uniform Evaluation Service Accessed October 25, 2026.
- Ceilume Thermoformed Ceiling Panels and Tiles — Technical Data Sheet (CSI Section 09 54 50) — Ceilume (Empire West, Inc.) Accessed October 25, 2026.
- Interactions of Drop-Out Ceiling Panels with Fire Sprinkler Systems (Project No. 1AJP00285.000) — Jensen Hughes (Rolf Jensen & Associates) Accessed October 25, 2026.
- USG Sheetrock Brand Lay-In Gypsum Ceiling Panels ClimaPlus & Clean Room — Data Sheet SC1820 (Rev. 7-24) — United States Gypsum Company (USG) Accessed October 25, 2026.
- Armstrong Prelude Plus XL Aluminum (15/16 in) Environmental Tee Suspension System — Data Sheet BPCS-3155-925 — Armstrong World Industries Accessed October 25, 2026.
- Armstrong Prelude Plus XL Fire Guard & Prelude XL for Exterior Applications (15/16 in) — Data Sheet BPCS-3156-925 — Armstrong World Industries Accessed October 25, 2026.
- U.S. FDA Food Code (2022 Edition) — Chapter 6: Physical Facilities (§§ 6-101.11, 6-201.11, 6-201.12) — U.S. Food and Drug Administration (FDA) Accessed October 25, 2026.
- eCFR Title 9, Part 416, Section 416.2 — USDA FSIS Sanitation Performance Standards: Establishment Grounds and Facilities — National Archives and Records Administration (NARA) / USDA FSIS Accessed October 25, 2026.
- IBC Chapter 8, Section 803.1.2 — Interior Wall and Ceiling Finish Materials Tested in Accordance with ASTM E84 or UL 723 — International Code Council (ICC) via UpCodes Accessed October 25, 2026.
- ASTM C635 — Standard Specification for Manufacture, Performance, and Testing of Metal Suspension Systems for Acoustical Tile and Lay-In Panel Ceilings — ASTM International Accessed October 25, 2026.