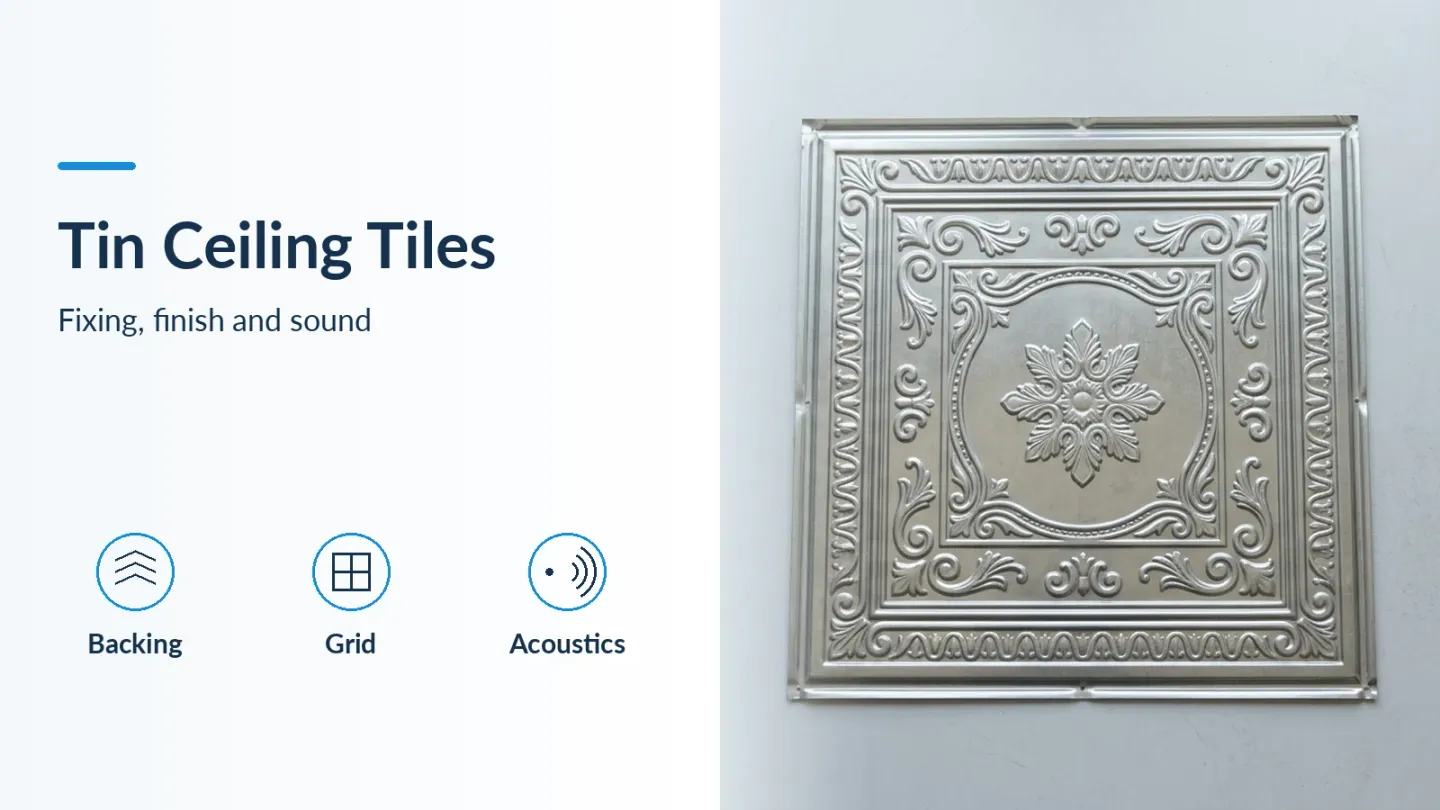
Choosing tin ceiling tiles before resolving their backing can waste panels and installation work when the ceiling must be opened again. Select tin ceiling panels by their base metal, documented fixing method and acoustic build-up, then choose the pattern and finish.
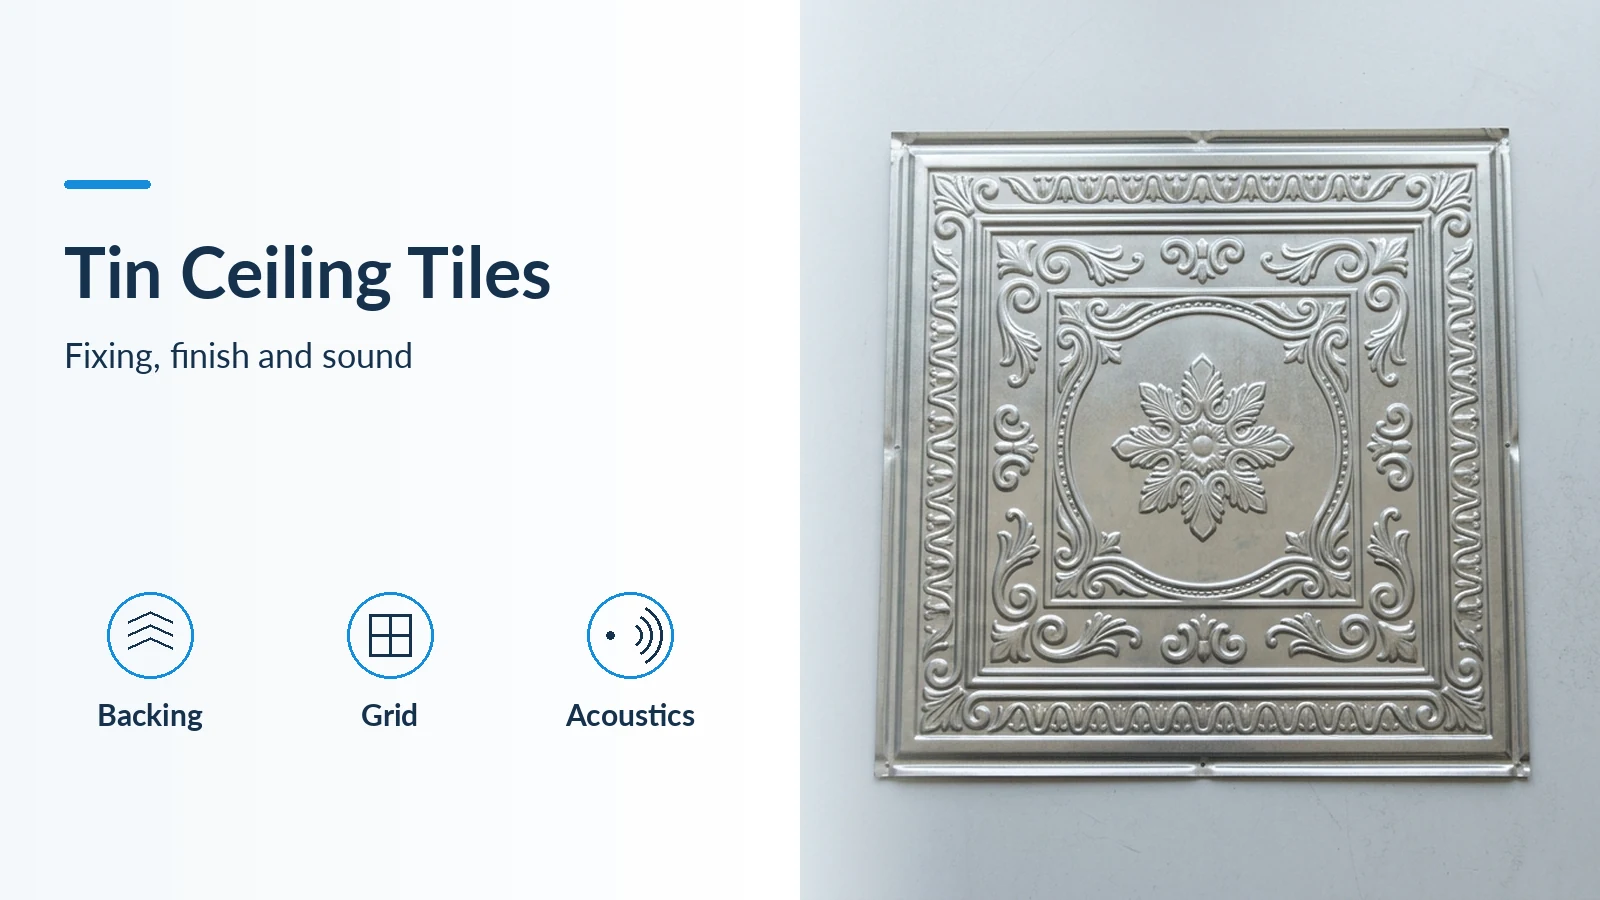
Tin ceiling tiles are decorative metal ceiling panels that should be selected as an installation system: panel edge, backing or suspension grid, fasteners and finish must agree. Start by deciding whether the ceiling needs access from below, whether sound absorption is part of the brief, and what existing support can safely remain. Then obtain the installation detail for the exact edge type. An embossed appearance does not establish the metal, a fastening schedule or an acoustic rating. The checks below help compare those documents and prepare a layout without treating a wall-panel method as an overhead fixing detail.
Quick specs: what belongs on the ceiling schedule?
Record product-specific inputs rather than a universal “tin ceiling gauge.” The examples below come from the linked originals; they are not interchangeable installation specifications.
Scroll horizontally to view all columns.
| Input or item | Typical value or source | Why it matters |
|---|---|---|
| Base metal and thickness | American Tin Ceilings lists tin-plated steel at 0.010 in in its specification sheet | Identifies one product construction, not every embossed metal ceiling |
| Drop-in module and grid face | For that maker’s drop-in system: nominal 24 in × 24 in module, 15/16 in grid bar width; same specification sheet | An edge must fit the selected grid, not merely share its nominal module |
| Conventional nail-up backing | Its installation guide, printed page 6, lists 3/8 in plywood, 7/16 in OSB or furring strips on 12 in centers | Backing is part of the attachment choice; the acoustic detail is separate |
| Embossed profile and perimeter | Selected pattern drawing and a sample fitted against the proposed trim | Deep relief can complicate border cuts; do not infer a stamp depth from a photograph |
| Acoustic evidence | Report matching the perforation, absorber and mounting arrangement | Decorative appearance alone does not specify absorption |
A nominal module is a setting-out dimension. Confirm actual panel dimensions, edge clearance and engagement from the current product drawing before ordering cut pieces. The maker’s general specification and installation guide describe different edge dimensions, so neither should be converted into a universal cutting template.
What does “tin” tell you about the metal and finish?
The word identifies the ceiling style more reliably than it identifies every sheet’s composition. The cited American Tin Ceilings specification explicitly identifies tin-plated steel. Record the base metal separately from the visible color or finish.
If an aluminum alternative is proposed, require its own product data sheet before comparing thickness, handling or corrosion suitability. A copper-colored sample likewise needs a substrate description. Color is not enough information for a substitution decision.
Keep ceiling selection separate from facade selection. The fiber cement versus metal cladding comparison is an exterior-wall comparison and does not set a ceiling gauge. For the broader distinctions between material and assembly, start with types of building materials and the materials hub.
Which fixing method fits the existing ceiling?
Choose the fixing method from the ceiling condition and access requirement before selecting an edge profile. The comparison below is a screening checklist; the selected manufacturer’s detail supplies the actual installation instructions.
Scroll horizontally to view all columns.
| Method | Decision to settle first | Dominant Failure Mode & Prevention |
|---|---|---|
| Conventional nail-up | Can a flat, documented wood backing be installed and securely supported? | Missed backing or an uneven support plane can leave loose edges and visible steps; set out the support and verify it before covering it |
| Proprietary screw-interlocking panel | Does the specific system permit the existing ceiling surface and its condition? | A generic nail-up edge cannot be treated as a screw-interlocking edge; use the matching panel and fixing detail |
| Drop-in panel | Does the edge match the suspension system, and can the panel be lifted out for access? | Incorrect edge engagement or lifted corners can leave gaps; verify the grid profile, perimeter support and specified clips |
| Adhesive proposal | Is the instruction explicitly for overhead use with this panel and substrate? | Transferring a backsplash adhesive method overhead leaves the attachment unverified; obtain an explicit ceiling detail before proceeding |
Rules-of-Thumb
If plywood backing thickness < 3/8 in under the cited American Tin Ceilings conventional nail-up detail → choose its listed backing build-up, or a separately documented fixing system, because thinner existing plywood does not match that detail. This is a product-document screening threshold, not a tested minimum holding capacity.

Armstrong’s METALLAIRE instructions distinguish ceiling nail-up work from adhesive backsplash work and describe leveling the backing at the joists. That distinction is useful when reviewing a proposal: a bond that is permitted on a wall has not automatically been specified for a ceiling.
Before work starts, mark borders, penetrations and service-access locations on the same layout. Keep required fixture supports and building services coordinated with the ceiling detail; a decorative panel schedule does not design them.
How many drop-in panels does a simple room need?
Count grid modules from the layout, then schedule cut panels and spares separately. For a rectangular field laid out entirely in whole modules:
N = ceil(L ÷ pL) × ceil(W ÷ pW)
Here, N is the panel count, L and W are field dimensions, and pL and pW are the grid pitches in the same length unit. ceil rounds upward to a whole module position.
Worked example — assumed layout: a 12 ft × 10 ft unobstructed room with the cited nominal 2 ft × 2 ft drop-in modules needs ceil(12 ft ÷ 2 ft) × ceil(10 ft ÷ 2 ft) = 6 × 5 = 30 panels.
These assumed dimensions produce complete modules. A different border layout can change the takeoff, and the calculation includes no damage allowance, spare stock, trim or clips. It also does not calculate nail-up coverage: overlapping panel blanks require their own effective coverage dimensions.
Can decorative metal also control room echo?
It can when the specified system includes the appropriate acoustic construction. American Tin Ceilings’ acoustic installation section combines perforated panels with separate pads and a dedicated support arrangement. Do not assign that performance to a solid embossed panel or assume that adding an unspecified pad recreates the documented system.
The ASTM E1264 public scope describes a classification for acoustical ceiling products. It expressly excludes assembly fire-endurance and floor/ceiling sound-transmission performance, along with certain physical properties. An E1264 reference therefore does not replace an absorption report, an attachment design or any required fire-resistance documentation.
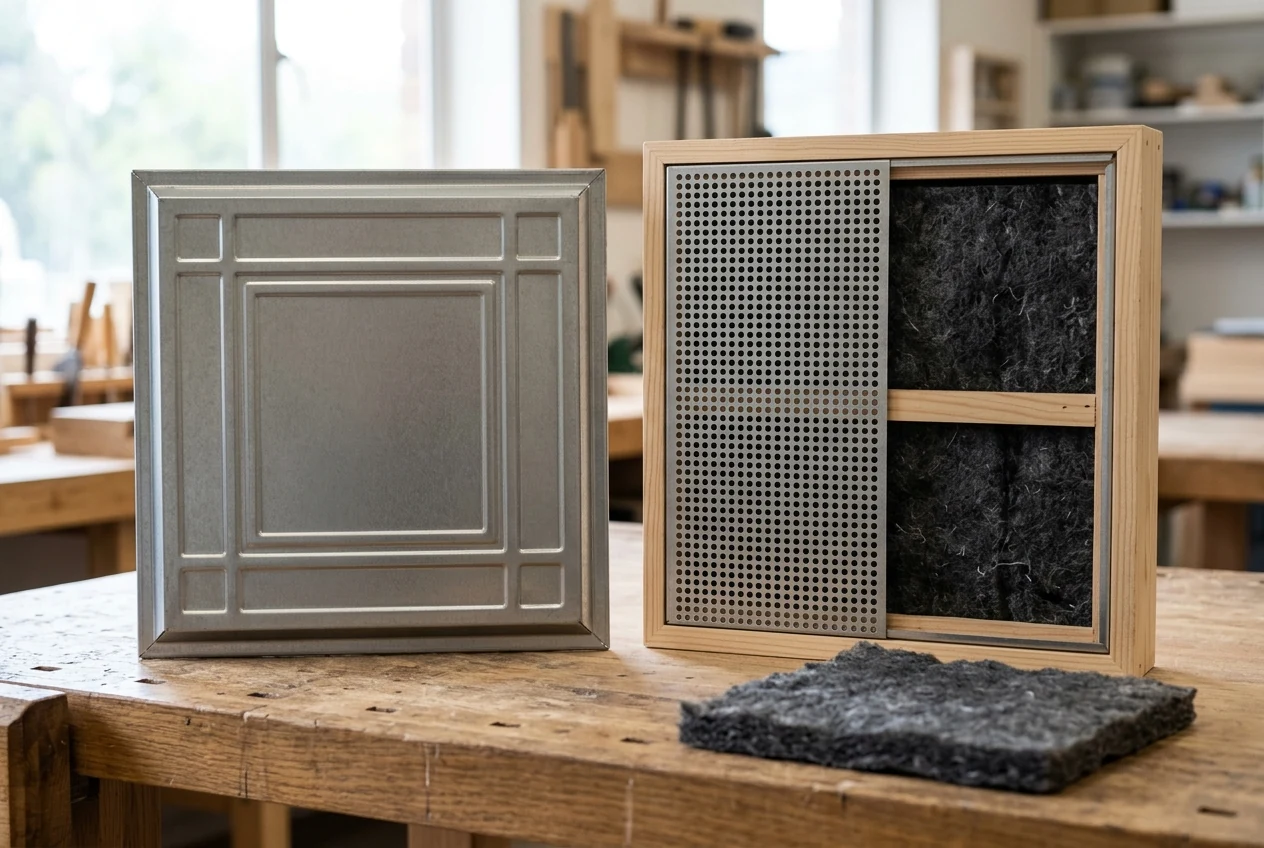
For a specification, identify the complete acoustic configuration and its report before choosing the visible pattern. This avoids discovering during occupancy that the decorative ceiling needs a separate acoustic retrofit.
What belongs in the lifecycle comparison?
Include access, finish maintenance and replacement work alongside the panel schedule. Armstrong’s METALLAIRE instructions warn that water-based paint may rust those panels and give a product-specific painting method. Use the coating instructions for the actual delivered finish rather than prescribing one repainting recipe for all metal.
A useful TCO scope records:
- Access and protection needed for inspection or recoating.
- Whether a damaged tile can be removed individually, and which neighboring trim must be disturbed.
- Spare panels that match the pattern and finish.
- The work needed to add acoustic treatment if it was omitted initially.
For an adjacent wall finish, the metal wall panel guide helps identify the separate interior-wall specification task. Coordinate wall and ceiling finishes at their junction while retaining each system’s own attachment instructions.
Method and sources
This guide compares the public manufacturer documents linked above with the published ASTM E1264 scope. Numerical specifications remain attached to their named products; the panel-count example uses explicitly assumed room dimensions. No category-wide gauge, stamp depth, acoustic rating or service-life interval is inferred. Updated October 2026.
Sources
- Tin tile specifications and spec sheets — American Tin Ceilings Accessed October 19, 2026.
- Installation guide — ceilings, backsplashes, walls and projects — American Tin Ceilings Accessed October 19, 2026.
- METALLAIRE installation instructions, RC-3017-1117 — Armstrong Ceilings Accessed October 19, 2026.
- ASTM E1264-23 — Standard Classification for Acoustical Ceiling Products, public scope — ASTM International Accessed October 19, 2026.