
Key takeaways
- Vinyl movement is a fastening problem. The slot has to stay free, and the end gap has to match the length and the air temperature.
- Fiber-cement thermal movement on a 12 ft 6 in course is about a tenth of an inch at a 100°F check. Moisture movement on that length is 0.075 in in the Hardie bulletin.
- HardiePlank installed wet can shrink at butt joints. The December 2019 HZ10 sheet says to store it flat, dry, and covered.
- Insulated vinyl’s published minimum of R-2.0 is the siding product, not the R-value of the whole wall.
At a glance
Scroll horizontally to view all columns.
| Criterion | Fiber Cement Cladding | Vinyl siding |
|---|---|---|
| Product evidence | Bulletin 8 describes fiber cement complying with ASTM C1186 | VSI requires ASTM D3679, with IBC and IRC certification |
| Movement on 12 ft 6 in | 0.1005 in thermal at a 100°F check; 0.075 in moisture | 1/2 in or more through a normal year, per the 2022 manual |
| Fastener | Blind nail is preferred. Face nail only where high-wind code requires it | Center the fastener in the slot and leave about 1/32 in under the head |
| Joints and stops | Butt joints in moderate contact, with joint flashing behind | 1/4 in at stops, or 3/8 in when installed below 40°F |
| Bottom of the wall | Ground figure prints 6 in. Roof, deck, and slab figures print 1 in minimum | Keep J-channel at least 1/2 in off roofing so heat does not distort it |
| Dominant Failure Mode & Prevention | Wet install shrinks butt joints. Keep planks dry and hold the printed clearances | Tight nails or short end gaps buckle the course. Leave the slot and the gap free |
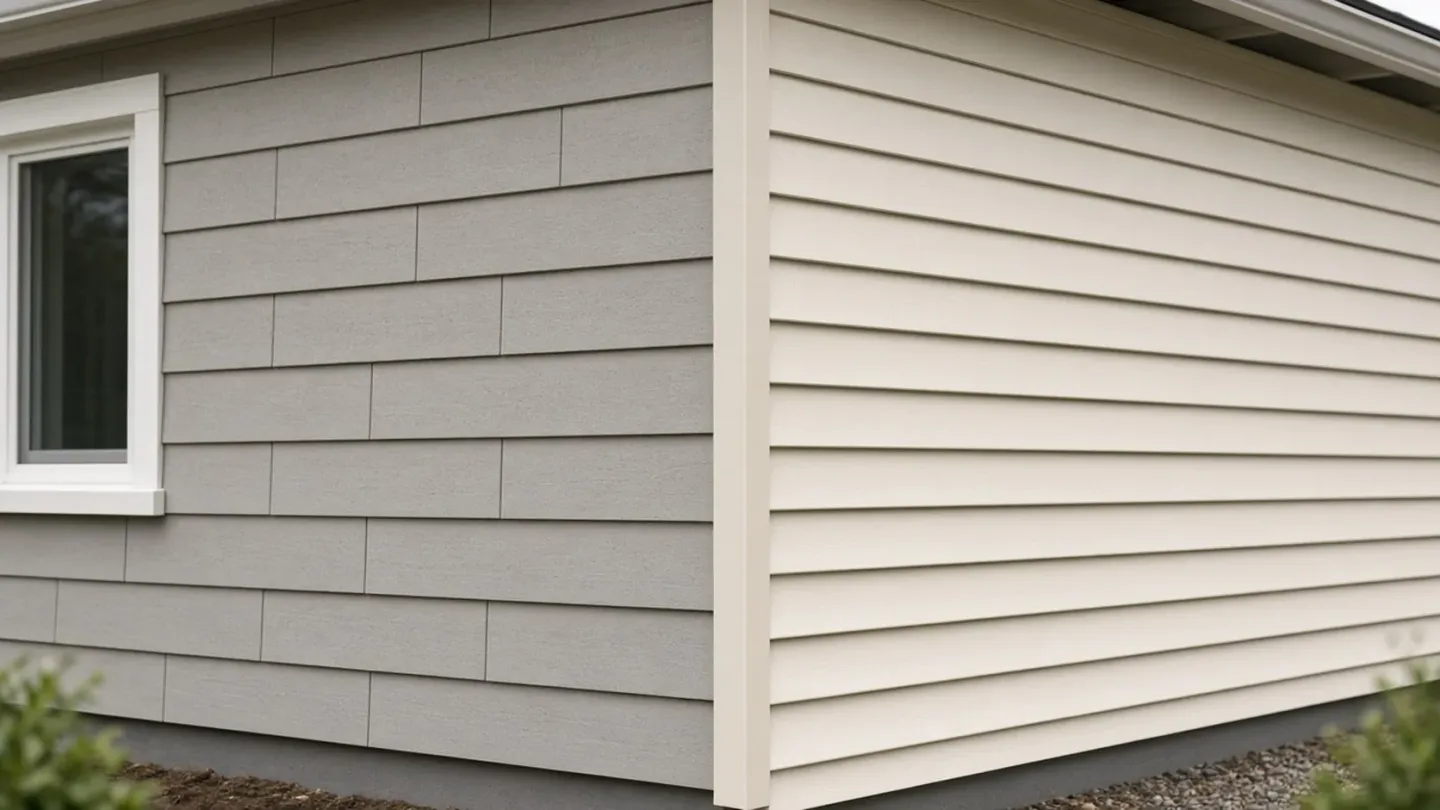
Vinyl siding on a 12 ft 6 in course moves 1/2 in or more through a normal year, and a tight nail buckles that course until the panel fails in ripples. Fiber-cement lap siding on the same length moves 0.1005 in in a 100°F thermal check, and the usual damage is a butt joint that opens after a wet plank dries, or a bottom edge left in water.
The two products can look alike from the street. The documents that govern them do not. Vinyl is an extruded rigid PVC course that has to slide. Fiber cement, in the James Hardie sheets used here, is a cement board that has to stay dry at the joint and clear of grade.
Scroll horizontally to view all columns.
| Check | Fiber cement | Vinyl siding | Dominant Failure Mode & Prevention |
|---|---|---|---|
| Evidence | ASTM C1186, as named in Hardie Bulletin 8 | ASTM D3679, certified under current IBC and IRC editions | Using a catalog photo in place of the certified product. Read the label and the instructions for that SKU. |
| Movement, 12 ft 6 in | 0.1005 in thermal at 100°F; 0.075 in from 30% to 90% RH | 1/2 in or more over a normal year | Designing both walls with the same joint. Size each joint from its own document. |
| Fastener | Blind nail preferred. Do not mix blind and face nailing | Centered in the slot, about 1/32 in under the head, 16 in maximum on horizontal panels | A tight head. It pins vinyl so the course buckles, and it is the wrong pattern for HardiePlank except where high-wind code requires face nails. |
| Ends and butts | Moderate contact at butts, flashing behind the joint | 1/4 in at stops; 3/8 in below 40°F | A short vinyl gap, or a fiber-cement butt set while the plank is wet. |
| Water at the base | Ground figure prints 6 in. Hard surfaces on the sheet print 1 in minimum | J-channel at least 1/2 in off roofing | Buried siding and heat-distorted trim. Hold the printed clearance and keep soil off the course. |

The diagram puts both courses on the length the vinyl manual uses. Dimensions are the published installation figures, not a survey of one house.
Where the movement number comes from
The 2022 Vinyl Siding Institute manual states the vinyl allowance directly: the siding can expand and contract 1/2 in (12.7 mm) or more over a 12 ft 6 in (3.81 m) length during normal year-round temperature changes. That sentence is the design input. The manual does not print a coefficient next to it.
James Hardie Technical Bulletin 8, March 2012, prints coefficients for fiber cement complying with ASTM C1186. Longitudinal coefficient of thermal expansion, measured per ASTM E228, is 6.7×10⁻⁶ in/in/°F. Transverse is 7.65×10⁻⁶ in/in/°F. Moisture movement per ASTM C1185, from 30% to 90% relative humidity, is 0.05% of length. The bulletin tells the designer to use those values on long runs. It does not turn them into a joint schedule for every house.
Use the longitudinal coefficient on a horizontal course, because that is the direction of the plank length:
ΔL = L × α × ΔT
Worked example, fiber cement, same length as the vinyl sentence:
L = 12 ft 6 in = 150 in
α = 6.7×10⁻⁶ in/in/°F
ΔT = 100°F, a check interval stated here so the arithmetic can be repeated. It is not a measured wall temperature.
ΔL = 150 × 6.7×10⁻⁶ × 100 = 0.1005 in
Moisture on that length, using the bulletin’s 0.05% from 30% to 90% RH:
0.0005 × 150 in = 0.075 in
Vinyl on that length remains the manual’s figure: 1/2 in or more across a normal year. Do not divide 0.5 in by 100°F and call the result a vinyl coefficient. The two publications are not the same test.
Rules of thumb:
- If the vinyl course is 12 ft 6 in and the air at installation is at or above 40°F, leave at least 1/4 in at every opening and stop, because that is the manual’s clearance for normal expansion.
- If that same course is fastened below 40°F, leave 3/8 in, because the manual raises the clearance at that temperature.
- If the vinyl panel is 20 ft or longer, drop the 1/4 in figure and use the manufacturer’s gap. The manual sends those lengths to the product instructions.
- If HardiePlank is wet or saturated, do not treat a moderate-contact butt as finished. The December 2019 HZ10 sheet says that condition can shrink the joint.
How each course is fastened
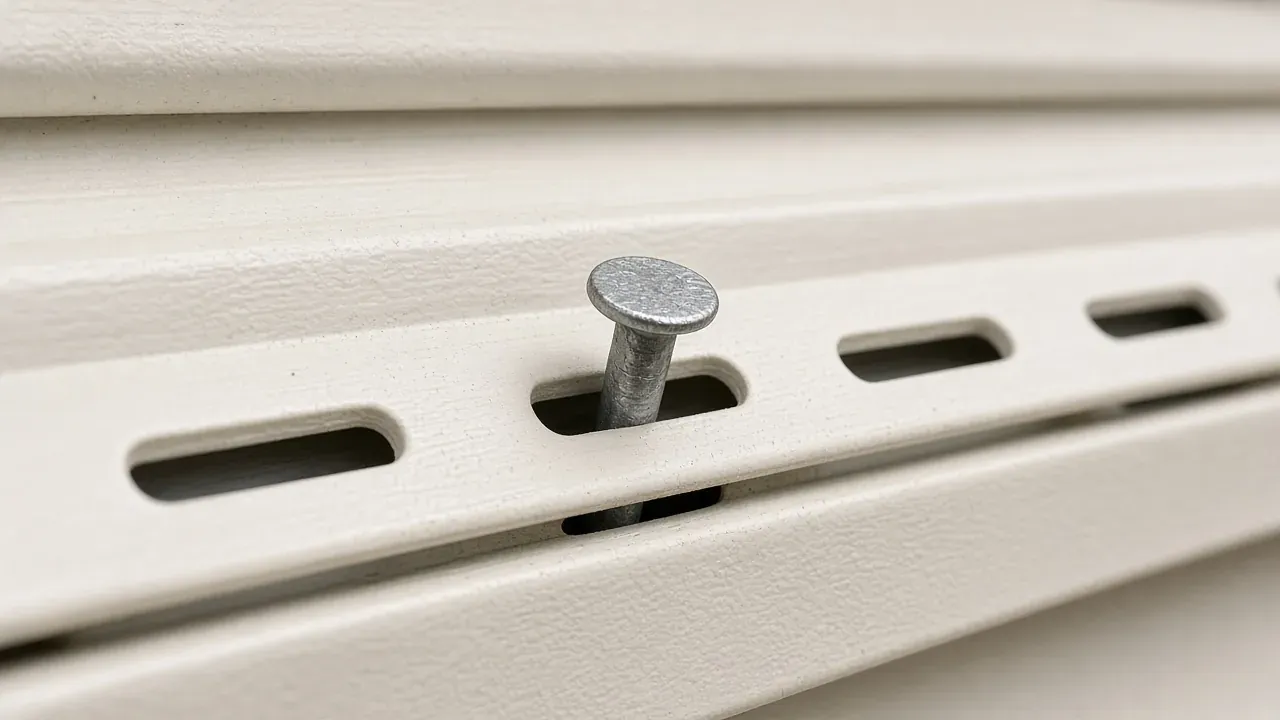
The nail in the photograph is the vinyl condition the manual describes: the shank is in the slot, and the head is not clamped to the hem. The 2022 manual allows about 1/32 in (0.8 mm), about the thickness of a dime, between the fastener head and the vinyl. Tight nailing, screwing, or stapling buckles the panel when the temperature changes. Fasteners go in the center of the slot. On horizontal panels they are spaced a maximum of 16 in (406 mm), unless the manufacturer allows more from wind-load testing. Face-nailing through the face of the panel, outside the few cases the manual lists, ripples the siding.
HardiePlank HZ10, effective December 2019, prefers blind nailing. Face nailing is only where code requires it for high wind, and the sheet says not to combine face nailing with blind nailing. One wood-framing blind nail on that sheet is a siding nail, 0.09 in shank by 0.221 in head by 2 in long. The wind schedule itself is not that example nail. The sheet sends the designer to the applicable ESR report for the fastener that meets the wind load, and it limits the published installation and wind-load information to a maximum mean roof height of 85 ft. Above 60 ft it says to contact James Hardie technical support.
Butt joints on that sheet go in moderate contact. Code, cited there as 2009 IRC R703.10.2, requires one of three treatments: joint flashing, which James Hardie recommends; caulk; or an H jointer. Caulk is not recommended on ColorPlus, because the caulk and the finish weather differently, and the sheet says not to caulk ColorPlus nail heads. Leave the gap the sheet calls for between planks and trim, then caulk that trim joint.
Clearance is the water detail at the base
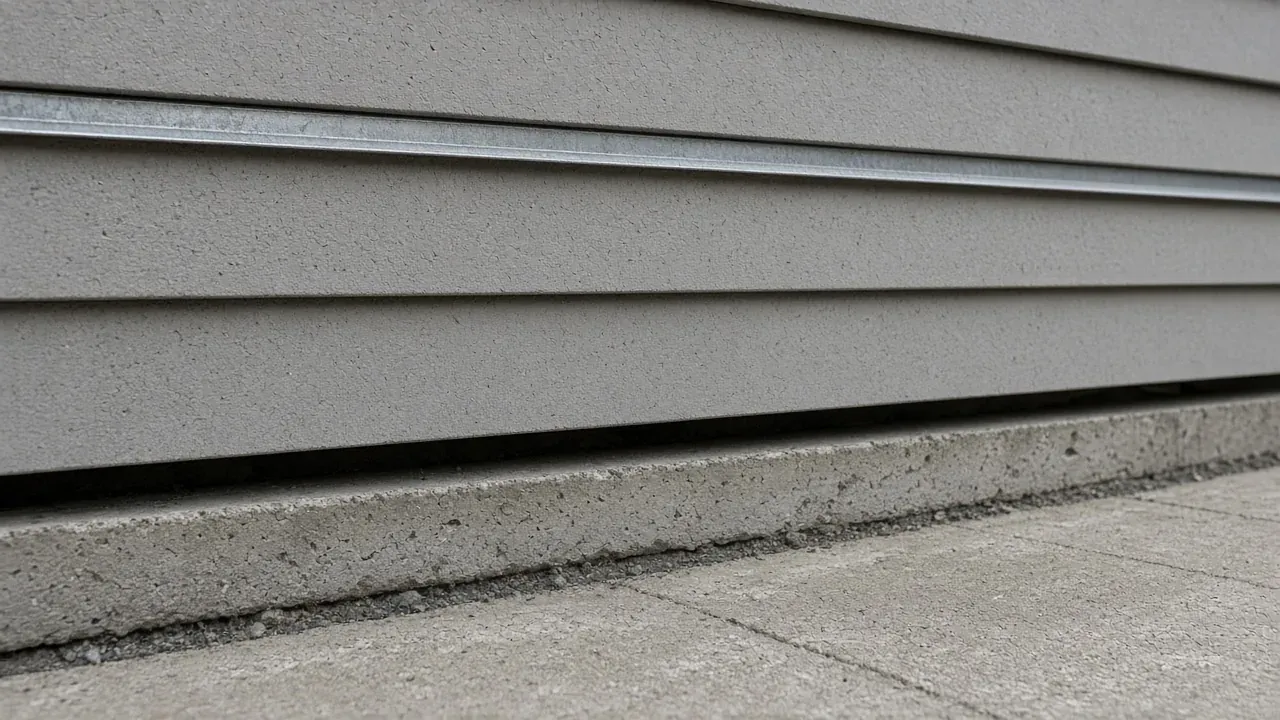
The dark slot above the walk is the detail to measure. The December 2019 HZ10 sheet’s ground-to-siding figure prints 6 in. Its roof-to-wall, deck-to-wall, and slab figures each print a minimum of 1 in. Horizontal flashing on that sheet is a minimum of 1/4 in, and the note says not to caulk it. The sheet also says not to install the product where it can sit in standing water, and it describes finished grade as sloping away from the building, typically a minimum of 6 in in the first 10 ft. A later edition of the same product can revise a figure. Use the sheet in the bundle you are installing, then measure the built wall against that sheet.
Vinyl’s equivalent water and heat details are in the trim, not in a cement clearance. The manual keeps J-channel a minimum of 1/2 in off roofing because heat can distort the vinyl. End gaps still have to be the 1/4 in or 3/8 in figures above. A course buried in mulch fails in water. A course pinned at the hem fails in buckling. They are different repairs.
Cutting fiber cement is a crew-control item
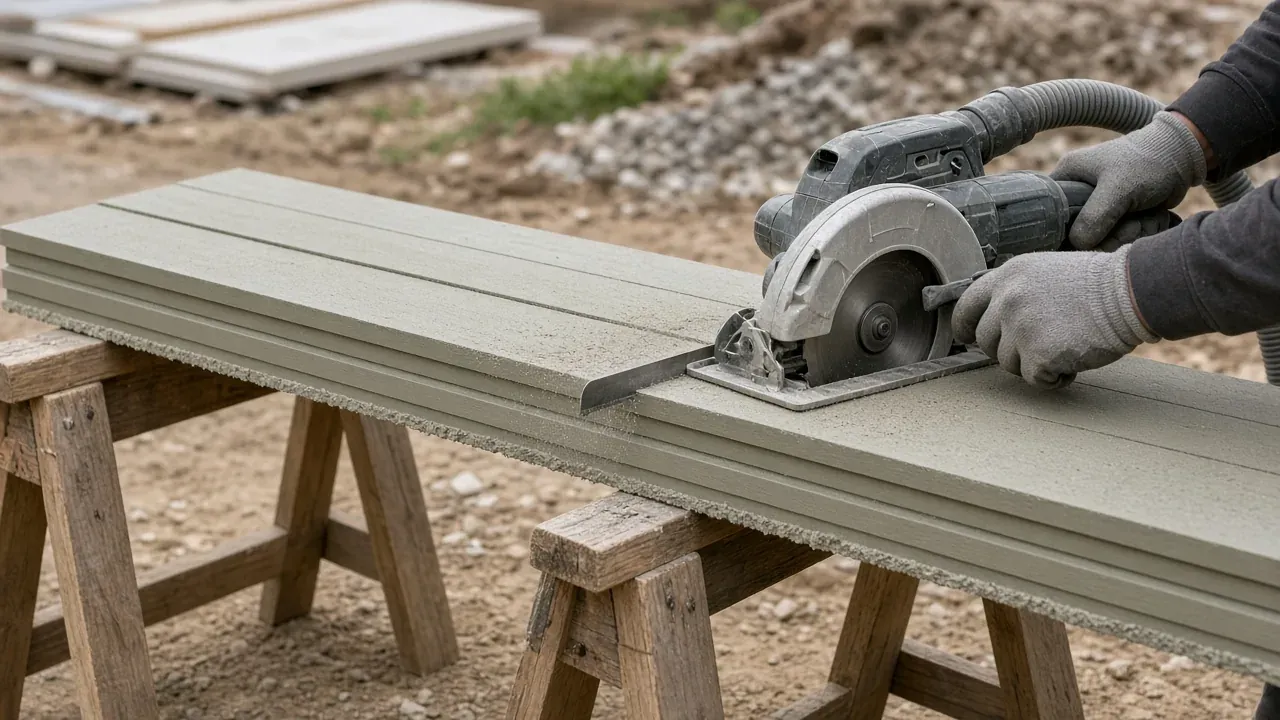
The photograph shows the setup the work actually requires: the cut stays outdoors, and a hose takes dust off the blade. It is not a measurement of exposure, and the blade diameter is not labeled.
The December 2019 HZ10 sheet states an OSHA position in its cutting instructions: cutting fiber cement with a circular saw that has a blade diameter less than 8 inches, connected to a commercially available dust-collection system used to the equipment instructions, is treated as below the OSHA permissible exposure limit for respirable crystalline silica, without added respiratory protection. The same sheet says James Hardie does not warrant that a chosen method makes a crew compliant. Indoor cuts on that sheet are shears or score-and-snap, not a power saw. Score-and-snap is not recommended there for products thicker than 7/16 in.
Vinyl courses cut with ordinary snips. That difference belongs in the labor line of the estimate. The fiber cement cladding guide carries the longer account of the silica exposure and the wall behind the board.
What the estimate leaves out
The plank price is the visible number. The repairs sit in the instructions.
A buckled vinyl course is usually a fastening error, not a wash-down. The manual’s buckle is the tight head and the short gap. Unlocking a locked course and replacing it is the cost. Washing is the other vinyl bill, and it is ordinary: the manual starts at the bottom and works up, with a garden hose or a detergent solution it prints for industrial grime. Color retention is part of the ASTM D3679 discussion in that manual. Washing does not fix a pinned hem.
Fiber cement’s hidden lines are the dry-storage rule, the joint flashing, the clearance to grade, and the cutting controls. A primed board enters a paint cycle. ColorPlus on the HZ10 sheet is maintained with the manufacturer’s touch-up, used sparingly, and large damaged areas are replaced rather than painted over. Third-party touch-up is outside the ColorPlus finish warranty language on that sheet.
Insulated vinyl siding, certified to ASTM D7793 in the VSI program, is described as continuous insulation with a minimum R-value of R-2.0. Put that R-2.0 on the siding line. Leave cavity insulation and sheathing on their own lines. Adding R-2.0 to a cavity R-value and calling the sum the wall is how a specification double-counts one layer.
Wind is the same kind of split. Hardie’s example nail is not the design pressure. Vinyl’s 16 in spacing yields when the manufacturer’s wind test allows a different spacing. Both numbers come from the product report, not from the street view.
For the wall behind either finish, use the exterior wall guide. When the alternative is a metal panel whose fire evidence belongs to the assembly, use fiber cement vs metal cladding. WPC wall panels already separate wood-plastic boards from rigid PVC siding, including the ASTM D3679 point. The selection sequence that should happen before either shortlist is how to choose building materials.
Which course to specify
Specify vinyl where the wall can be fastened so the hem slides, where the end gaps fit the panel length and the installation temperature, and where washing is an acceptable maintenance cycle. The certification to check is ASTM D3679, verified by an approved quality-control agency, which current IBC and IRC editions require according to the 2022 manual.
Specify fiber-cement lap where the crew can store the planks dry, flash the butt joints, hold the printed clearances, and run the cutting controls on the installation sheet. The movement check for a long run is Bulletin 8, not the vinyl 1/2 in sentence. The product example in this page is HardiePlank HZ10 as printed in December 2019, plus Bulletin 8 from March 2012. Another fiber-cement brand needs its own coefficient and its own clearance figures.
On a wall tall enough that the Hardie sheet’s 60 ft and 85 ft notes apply, stop using the residential nail example and take the fastener from the ESR and from technical support. On a vinyl course of 20 ft or more, stop using 1/4 in and take the gap from that manufacturer.
Method and sources
Read 20 October 2026. Vinyl figures are from the Vinyl Siding Institute installation manual dated in the file name 10 March 2022, including ASTM D3679, the IBC and IRC certification statement, the 1/2 in movement over 12 ft 6 in, the 1/32 in fastener clearance, the 1/4 in and 3/8 in end gaps, the 16 in horizontal spacing, the 1/2 in J-channel offset from roofing, and the R-2.0 minimum for insulated vinyl certified to ASTM D7793. Fiber-cement coefficients are from James Hardie Technical Bulletin 8, March 2012, including ASTM C1186, ASTM E228, and ASTM C1185. Installation, clearance, joint, fastener, and cutting statements are from the HardiePlank HZ10 sheet marked effective December 2019. The 0.1005 in and 0.075 in results are arithmetic on those published inputs and the stated 100°F interval. They are not a test report. A newer instruction in the product bundle replaces these sheets for that installation.
Frequently asked questions
Does vinyl siding need a gap at the ends?
Yes. The 2022 VSI manual calls for at least 1/4 in at openings and stops, raised to 3/8 in when the siding is installed below 40°F. Courses of 20 ft or longer use the gap in the product instructions, not the 1/4 in figure.
Why do fiber-cement butt joints open after installation?
The December 2019 HardiePlank HZ10 sheet says installing the plank wet or saturated can shrink butt joints. Store planks flat, dry, and covered, and set joints only on dry boards. The sheet also tells you to install planks in moderate contact and to flash the joint.
Is insulated vinyl siding the same as wall insulation?
The 2022 VSI manual describes insulated vinyl siding, certified to ASTM D7793, as continuous insulation with a minimum R-value of R-2.0. That figure belongs to the siding product. Cavity insulation and the rest of the wall stay in the assembly calculation.
Sources
- 2022 Vinyl Siding Installation Manual — Vinyl Siding Institute Accessed October 20, 2026.
- Technical Bulletin 8: Expansion Characteristics of James Hardie Siding Products — James Hardie Building Products Accessed October 20, 2026.
- HardiePlank Lap Siding installation instructions, HZ10, effective December 2019 — James Hardie Building Products Accessed October 20, 2026.