wall cladding
Fiber Cement Cladding
Fiber cement cladding explained — what ASTM C1186 covers, why cutting it is a regulated silica exposure, and what the substrate and finishing demands are.
Material family
Wall cladding compared by format, weight, weather exposure and installation system, including fiber-cement, metal, WPC and porcelain slabs.
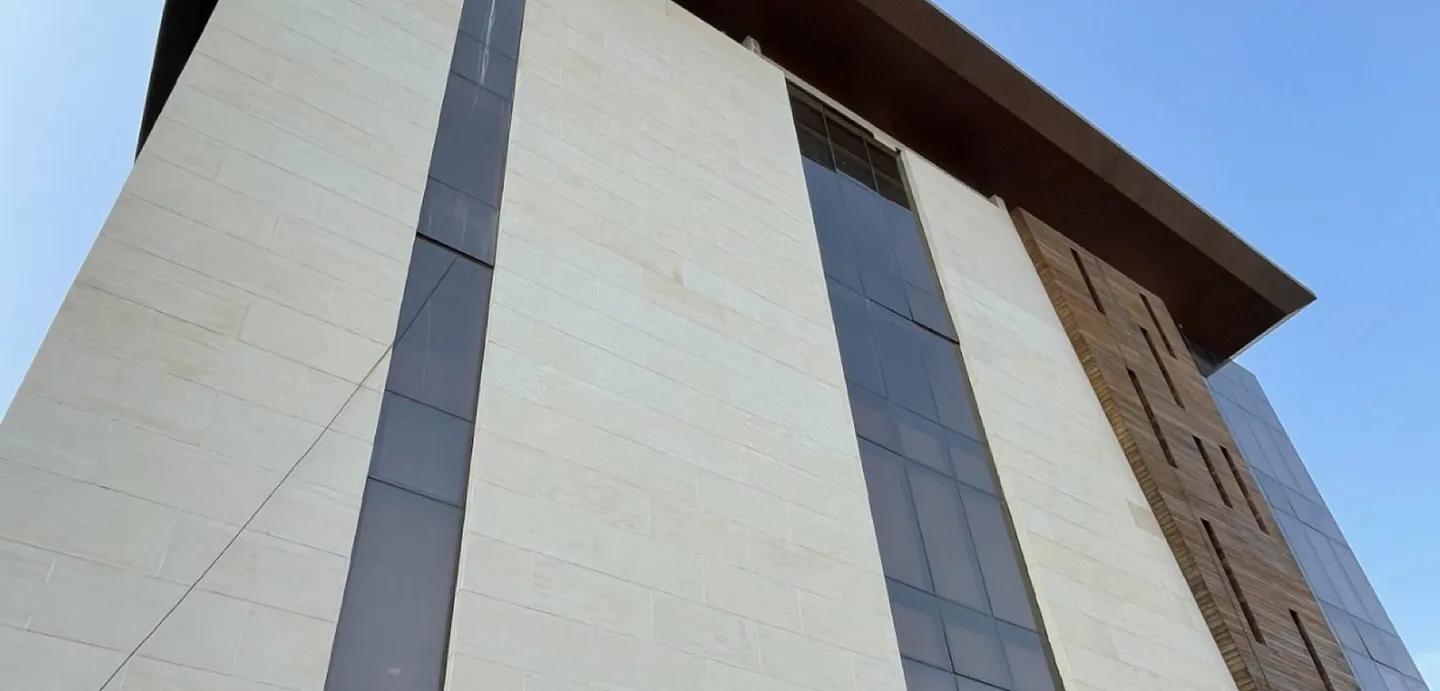
This family groups wall and facade cladding that is specified as a system: panel format, fixing method, joint design, and the exposure class it is asked to meet. Fiber-cement, metal, WPC, and porcelain slabs sit here because the decision is usually between those systems, not between stone types.
Guides in this family stay with ranges and source documents. Appearance photographs do not replace a current datasheet or the local code path for the wall they are mounted on.
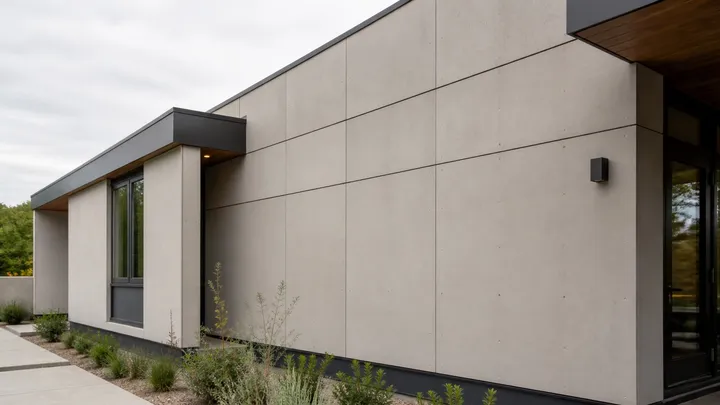
Fiber cement cladding explained — what ASTM C1186 covers, why cutting it is a regulated silica exposure, and what the substrate and finishing demands are.
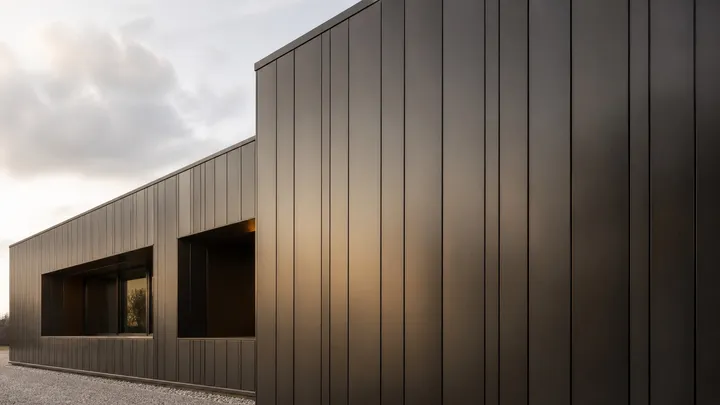
Metal wall panels and composite panels explained, including NFPA 285 assembly testing and why core material controls facade suitability.
Large-format porcelain slabs explained through ISO 13006, including what their low absorption does and does not solve on a facade.
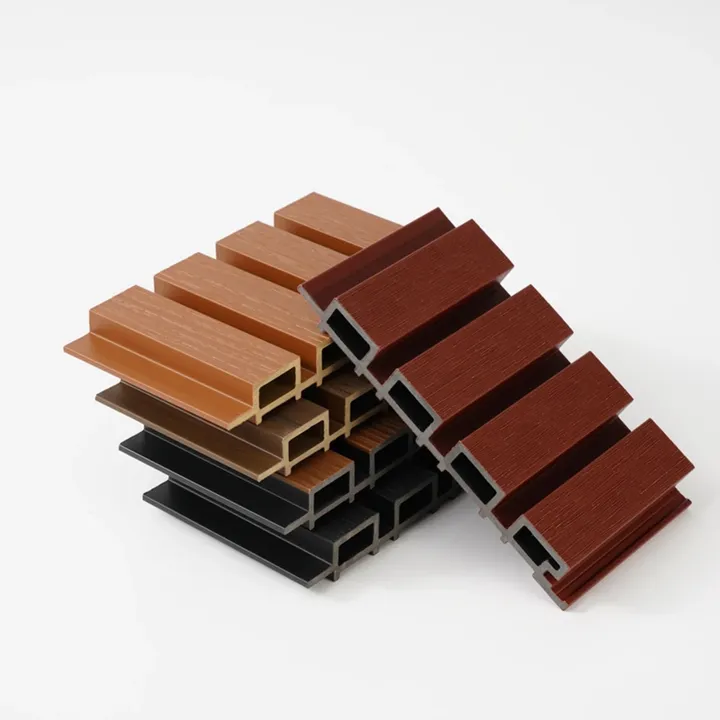
WPC wall panels explained, including the decking-standard gap, thermal movement, exposure limits and practical installation questions.