Key takeaways
- Switching from 4–6 in precast concrete (50–75 psf per PCI MNL-122) to a 1/2–3/4 in GFRC skin on a 16-gauge stud frame (7–15 psf per PCI MNL-128) cuts dead load by 80%–85% and prevents spandrel overload and corner cracking.
- Precast and GFRC wall panels require a statically determinate 2-point gravity bearing layout (max two rigid gravity connectors per panel); adding a third vertical bearing locks in thermal bowing and causes diagonal cracking.
- GFRC skins connect to their stud frame via 1/4–3/8 in L-shaped flex anchors embedded in ≥ 1/2 in GFRC bonding pads so 0.06%–0.12% drying shrinkage and thermal swing stay below the 900–1,300 psi PEL (ASTM C947).
- Large-format sandstone wall panels and slate wall panels exceeding 36 in length or 5 ft² area fall outside ASTM C1670 adhered veneer rules and require ACI 355.2 rear undercut anchors or stainless kerf/dowel brackets.
- Exterior panel joints sized under ASTM C1193 combine thermal movement, moisture swell, and PCI MNL-135 tolerances into a 2:1 hourglass bead of ASTM C920 Class 50 neutral-cure silicone over an oversized ASTM C1330 Type B rod.
Treating concrete wall panels as a single uniform facade product causes overloaded perimeter spandrel beams, diagonal corner cracking from indeterminate gravity connections, and cohesive sealant failure during winter contraction. Across commercial supply channels, four structurally distinct assemblies share the “concrete wall panel” label: 4–6 in conventional architectural precast (50–75 lb/sq ft), 1/2–3/4 in glass fiber reinforced concrete (GFRC) skin-and-stud panels (7–15 lb/sq ft), 5/8–1.25 in ultra-high-performance concrete (UHPC) rainscreen plates (8–16 lb/sq ft), and 1.25–2.0 in formliner-cast sandstone wall panels or slate wall panels (12–25 lb/sq ft).
Following our building-material selection sequence inside the materials directory, evaluate four engineering gates—aligned with our exterior building materials pillar and exterior wall cladding selection guide—before locking in panel profiles:
- Areal Dead Load & Reinforcement (
PCI MNL-122vs.PCI MNL-128): Matching50–75 psfrebar-reinforced precast vs.7–15 psfalkali-resistant (AR) GFRC skin-and-stud panels (80%–85%lighter) or8–16 psfUHPC plates to the backup frame. - Statically Determinate Anchorage (
ACI 318 Ch. 17,ACI 355.2&PCI MNL-128): Enforcing the two-point gravity bearing limit, detailing1/4–3/8 inL-rod GFRC flex anchors in≥ 1/2 inbonding pads, and checking rear undercut or edge kerf anchors under combined tension and shear. - Movement & Two-Stage Rainscreen Joints (
ASTM C1193,C920&C1330): Sizing joints for thermal swing, GFRC moisture expansion, andPCI MNL-135tolerances (±1/8to±1/4 in) with a2:1hourglass bead over a non-gassingType Bbi-cellular backer rod. - Sandstone & Slate Replication in Freeze-Thaw Zones (
ASTM C979,C666&C1670): Pairing Shore A45–60polyurethane formliners andASTM C979iron-oxide pigments with≤ 5.0%absorption to survive≥ 300freeze-thaw cycles without foliation spalling.
Four Architectural Concrete Wall Panel Systems Compared (Precast vs. GFRC vs. UHPC vs. Thin Cast Stone/Slate)
Within the wall cladding materials family and types of building materials, what separates the four concrete panel families is how tensile stress and steel corrosion cover are managed. Conventional reinforced concrete requires 1.5–2.0 in (38–51 mm) of concrete cover over carbon-steel rebar to prevent corrosion, setting a 4–6 in minimum thickness. Dispersed alkali-resistant zirconia-glass fibers (GFRC) or reactive-powder micro-fibers (UHPC) eliminate rebar cover, dropping skin thickness to 1/2–1.25 in (13–32 mm).
Scroll horizontally to view all columns.
| Parameter | 1. Architectural Precast Panel | 2. GFRC Skin-and-Stud Panel | 3. UHPC Rainscreen Plate | 4. Cast Sandstone & Slate Panels |
|---|---|---|---|---|
| Standards | PCI MNL-122; PCI MNL-135; ACI 318 Ch. 17; ACI 533R |
PCI MNL-128; ASTM C947; ASTM C1228 |
PCI UHPC; ASTM C1856; ACI 239R; ACI 355.2 |
ASTM C1670; IBC § 1404.10 / .11; ASTM C979; ASTM C666 |
| Thickness | 4–6 in (100–150 mm) solid; 7–8 in insulated sandwich |
1/2–3/4 in (13–19 mm) GFRC skin + 1/8–1/4 in face mix on 16-ga stud frame |
5/8–1.25 in (16–32 mm) monolithic flat or ribbed plate |
1.25–2.0 in (32–51 mm) wet-cast or premix GFRC with formliner relief |
| Density | 145–150 pcf (2,320–2,400 kg/m³) normal weight |
125–140 pcf (2,000–2,240 kg/m³) compacted skin |
150–160 pcf (2,400–2,560 kg/m³) reactive powder |
115–145 pcf (1,840–2,320 kg/m³) |
| Dead Load | 50–75 psf (244–366 kg/m²) |
7–15 psf (34–73 kg/m²; 80%–85% lighter) |
8–16 psf (39–78 kg/m²) |
12–25 psf (59–122 kg/m²) |
| Strength | f'c ≥ 5,000–6,000 psi (34.5–41.4 MPa); rebar/WWR cage |
f'c 7,000–10,000 psi; PEL 900–1,300 psi; unaged MOR 2,500–3,500 psi (aged 1,200–1,800 psi) |
f'c ≥ 17,000–22,000 psi (117–152 MPa); MOR 2,500–5,000 psi (PVA/AR/SS micro-fibers) |
f'c ≥ 4,000–6,500 psi (≥ 3,000 psi min. for ASTM C1670); premix MOR 1,400–2,000 psi |
| Absorption & Freeze-Thaw | Absorption ≤ 5.0%–6.0%; 5%–7% entrained air; DF ≥ 85% |
Absorption ≤ 5.0%–6.0%; 5%–6% acrylic polymer cure; DF ≥ 85% |
Absorption ≤ 1.5%–2.0% (w/cm ≤ 0.20); DF ≥ 95% at 300 cycles |
Absorption ≤ 5.0%–6.0% (w/cm ≤ 0.40); ≥ 300 cycles (ASTM C666) |
| Module Size | 8×15 ft to 12×40 ft (120–480 ft²) |
4×8 ft to 10×30 ft (32–300 ft²) |
2×4 ft to 5×12 ft (8–60 ft²) |
2×3 ft to 4×8 ft (6–32 ft²; adhered ≤ 5 ft² & ≤ 36 in) |
| Anchorage | 2 steel bearing seats + 4–6 push-pull wind tie-backs |
2 frame gravity bearings + 1/4–3/8 in L-rod flex anchors in ≥ 1/2 in pads |
Rear Type 316 SS undercut anchors (ACI 355.2) + agraffe rail brackets |
Adhered ONLY if ≤ 5 ft², ≤ 36 in, ≤ 15/30 psf, ≤ 20 ft high; else kerf Z-clips / undercut |
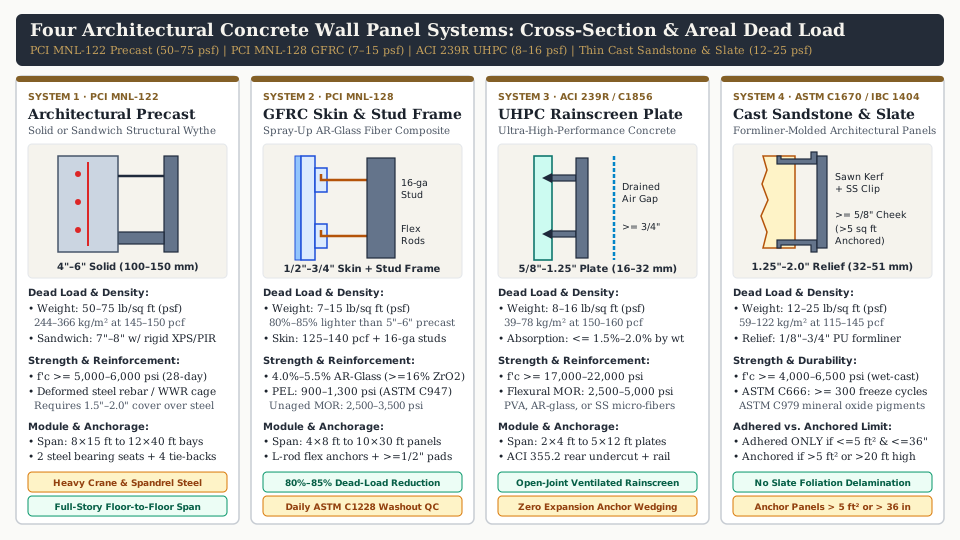
1. Conventional Architectural Precast Concrete (PCI MNL-122)
Under PCI MNL-122 and ACI 533R, architectural precast panels are cast at 4–6 in (100–150 mm) thickness—or 7–8 in as insulated sandwich panels with XPS or PIR foam and composite wythe ties (PCI MNL-122). At 150 pcf and f'c ≥ 5,000–6,000 psi, a 5 in solid panel weighs 62.5 lb/sq ft (305 kg/m²), spanning floor-to-floor (12–15 ft) or column-to-column (20–40 ft) with heavy crane erection and 2–4 hour fire resistance.
2. Glass Fiber Reinforced Concrete (GFRC) Skin-and-Stud-Frame Panels (PCI MNL-128)
Governed by PCI MNL-128, ASTM C947, and ASTM C1228, GFRC reinforces a cement-sand mortar matrix (w/cm ≤ 0.35–0.40, 5%–6% acrylic copolymer cure) with 4.0%–5.5% by weight alkali-resistant (AR) glass fibers (≥ 16% ZrO₂) (PCI MNL-128; ASTM C1228).
Behind a 1/8–1/4 in (3–6 mm) face mix, a concentric spray gun chops 1.0–1.5 in (25–38 mm) AR-glass roving and sprays mortar in compacted passes to build a 1/2–3/4 in (13–19 mm) structural skin attached to a 16-gauge or 18-gauge steel stud frame (3.625–6 in deep). Total assembly weight drops to 7–15 lb/sq ft (34–73 kg/m²)—cutting dead load by 80%–85%. Daily plant washout and flexural coupons (ASTM C1228 / ASTM C947) verify:
- 28-Day Proportional Elastic Limit (
PEL— first-crack stress):900–1,300 psi(6.2–9.0 MPa). - Unaged Ultimate Modulus of Rupture (
MOR):2,500–3,500 psi(17.2–24.1 MPa) (aged design MOR 1,200–1,800 psi). - Spray-Up vs. Premix GFRC: Curtain-wall panels (
32–300 ft²) require spray-up GFRC for 2D planar fiber alignment. Premix GFRC (0.5 inchopped fibers batch-mixed in 3D random orientation for smaller molded sandstone wall panels) yields60%–70%of spray-up flexural strength (unaged MOR 1,400–2,000 psi).
3. Ultra-High-Performance Concrete (UHPC) Rainscreen Plates (ACI 239R)
Monolithic UHPC panels use a coarse-aggregate-free reactive powder matrix (Portland cement, silica fume, quartz flour, superplasticizer, w/cm ≤ 0.18–0.22, and 2%–3% vol. PVA, AR-glass, or stainless micro-fibers). Tested under ASTM C1856 and ACI 239R, UHPC reaches f'c ≥ 17,000–22,000 psi (117–152 MPa) and MOR = 2,500–5,000 psi, allowing 5/8–1.25 in (16–32 mm) frameless rainscreen plates (8–16 psf) above 8–12 mm boards in our fiber cement cladding guide.
4. Thin Cast Concrete / Formliner Sandstone & Slate Wall Panels (ASTM C1670 vs. IBC § 1404.10)
Wet-cast or premix-GFRC panels (1.25–2.0 in thick, 12–25 psf) cast on polyurethane formliners replicate split-face sandstone wall panels and riven slate wall panels. Enforce the code boundary separating small adhered units—covered in our cultured stone guide and thin stone veneer guide—from anchored concrete panels:
- Mortar-Adhered Limit (ASTM C1670 & IBC § 1404.11): Restricted to units
≤ 2.625 in(67 mm) thick,≤ 36 in(915 mm) long,≤ 5.0 ft²(0.46 m²) area, and≤ 15 psf(2021 IBC) or≤ 30 psf(2024 IBC), with mechanical anchors mandatory over exit ways (> 5/8 inthick) or above20 ft(6,096 mm) grade height. - Mechanically Anchored Mandate (
IBC § 1404.10): Any sandstone or slate concrete panel exceeding36 inlength or5 ft²area requires rear undercut anchors or stainless kerf/dowel clips over a drained cavity.
Anchorage Mechanics, Two-Point Gravity Rule & Shear/Pullout Checks (PCI MNL-128 & ACI 318 Ch. 17)
Exterior concrete wall panels crack when connection hardware restrains building frame deflection, solar thermal bowing, or drying shrinkage. Under PCI MNL-122, PCI MNL-128, ACI 533R, and ACI 318-19 Chapter 17, connection hardware separates vertical gravity support from out-of-plane wind/seismic restraint and in-plane movement.
Scroll horizontally to view all columns.
| Connection Class | Count & Spacing | Primary Load Resisted | Hardware Specification | Movement & Restraint Rule |
|---|---|---|---|---|
1. Gravity Bearing Seats (Precast / GFRC) |
Strictly 2 per panel |
100% of vertical dead load (Vy = W_panel ÷ 2) |
Structural steel seat angles, corbels, or Tee bearings at bottom or top chord | Never install 3 or 4 rigid gravity bearings; indeterminate support locks in thermal bowing (PCI MNL-122 / ACI 533R) |
2. Lateral Wind Tie-Backs (Push-Pull) |
4 to 8 per panel |
Out-of-plane wind (W_u) & seismic (F_p) |
Threaded push-pull rods or slotted angles with PTFE/nylon slip washers | Vertical and in-plane slots isolate panel from interstory drift and beam deflection |
3. GFRC Skin Flex Anchors (PCI MNL-128) |
16–24 in (400–600 mm) o.c. on studs |
Out-of-plane wind from GFRC skin to stud frame | 1/4–3/8 in L-shaped smooth rod (SS or HDG) with 4–6 in free leg in ≥ 1/2 in (≥ 24–36 in²) GFRC pad |
Absorbs 0.06%–0.12% drying shrinkage and radial ΔL by cantilever bending below PEL (900–1,300 psi) |
4. Rear Undercut Anchors (ACI 355.2) |
4 to 6 back anchors on rail grid |
Combined tension (N_u) & shear (V_u) per ACI 318 Ch. 17 |
Type 316 SS undercut anchor (ASTM E488) in reverse-flared hole (h_ef = 10–18 mm, 50%–67% of t) |
Zero expansion wedging stress; keep edge c_a1 ≥ 3×h_ef to 4×h_ef and check (Nu/φNn)^(5/3) + (Vu/φVn)^(5/3) ≤ 1.0 |
5. Sawn Edge Kerf Clips (1.5–2.0 in Panels) |
2 bottom + 2 top kerf slots |
Dead load (bottom clip) + wind suction/pressure | Type 304/316 SS Z-clips (1/8 in) or 1/4 in dowels in sawn edge slots |
Panel edge t ≥ 1.50–2.0 in so ≥ 5/8 in (16 mm) concrete cheek remains front and back of slot |
1. The Statically Determinate Two-Point Gravity Rule (PCI MNL-122 & ACI 533R)
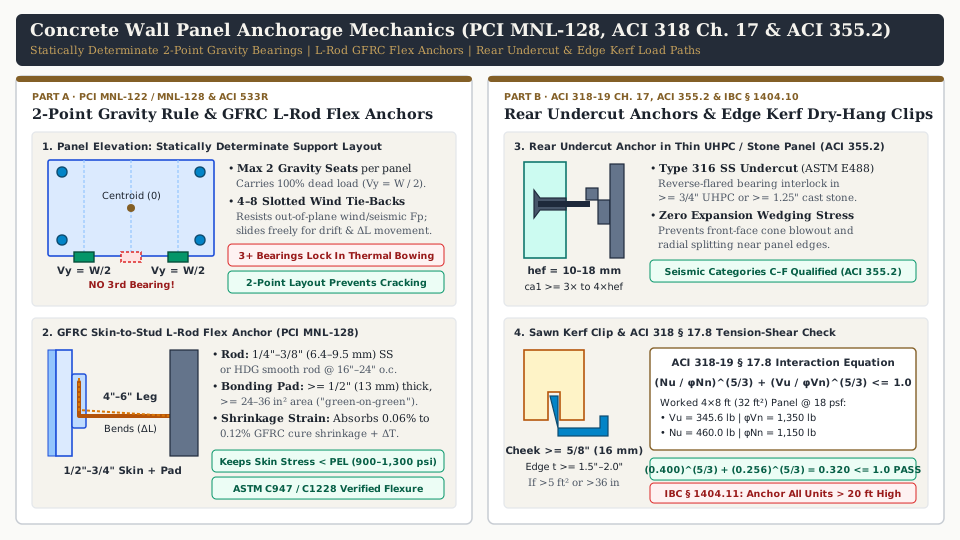
Every rigid precast or GFRC stud-frame panel must transfer its vertical weight through no more than two gravity bearing connectors (V_y = W_panel ÷ 2). Installing a third mid-span bearing or locking four corners vertically makes the panel statically indeterminate: when the spandrel beam deflects (L/360–L/600) or solar heating bows the outer face 30°F–50°F warmer than the back, indeterminate restraint shifts dead load onto one connector and cracks panel corners diagonally. Remaining connections (4–8 per panel) must be slotted lateral push-pull tie-backs with PTFE/nylon slip washers that resist wind and seismic load (F_p) while sliding freely in plane.
2. GFRC Skin-to-Stud-Frame Connections: L-Rod Flex Anchors & Bonding Pads (PCI MNL-128)
A 1/2–3/4 in GFRC skin undergoes 0.06%–0.12% initial drying shrinkage plus daily thermal swings (α = 6.0–7.0 × 10⁻⁶ in/in/°F) relative to its 16-ga steel stud frame. Under PCI MNL-128, tie the skin to the studs via 1/4–3/8 in (6.4–9.5 mm) L-shaped smooth rod flex anchors at 16–24 in (400–600 mm) on center:
- Free Flexing Leg (
4–6 in/100–150 mm): Welded to the stud along its vertical leg, the4–6 inhorizontal leg resists out-of-plane wind axially while bending elastically in plane to absorb radial shrinkage and thermal movement (ΔL) away from the panel centroid. - “Green-on-Green” GFRC Bonding Pads: The
90°anchor foot is embedded in a hand-compacted GFRC bonding pad (≥ 1/2 in[13 mm] thick and≥ 24–36 in²[155–232 cm²] area) applied within30–45 minutesof spraying the backing skin so pad and skin cure monolithically without cold joints.
3. Post-Installed Undercut Anchors & Edge Kerf Clips for Thin UHPC & Sandstone/Slate Panels (ACI 355.2)
Frameless 5/8–1.25 in UHPC plates and 1.25–2.0 in cast sandstone wall panels or slate wall panels hang on aluminum rainscreen rails via two concealed methods:
- Rear Undercut Anchors (
ACI 355.2/ASTM E488): A diamond bit drills a blind hole to effective embedmenth_ef = 10–18 mm(0.40–0.70 in,50%–67%oft) and mills a reverse conical undercut. Expanding the Type 316 stainless sleeve into the undercut creates a mechanical interlock with zero radial expansion stress, preventing front-face cone blowout when edge distancec_a1 ≥ 3×h_ef to 4×h_efis maintained. - Diamond-Sawn Edge Kerfs & Z-Clips (
IBC § 1404.10): Used on1.50–2.0 in(38–51 mm) sandstone and slate concrete panels, maintaining≥ 5/8 in(16 mm) of solid concrete cheek thickness front and back of the slot to resist wind-suction prying.
Worked Engineering Calculation 1 — Dead-Load Reduction (Precast vs. GFRC) & ACI 318 Ch. 17 Undercut Check
Part A: 10 ft × 20 ft (200 ft²) Spandrel Bay Dead-Load Comparison
- Option A (
5 inPrecast at150 pcf=62.5 psf):W_panel = 200 ft² × 62.5 psf =12,500 lb(12.50 kips) ->V_y,ASD = 12,500 ÷ 2 =6,250 lbper gravity corbel. - Option B (
5/8 inGFRC Skin7.8 psf+16-gaStud Frame3.2 psf=11.0 psf):W_panel = 200 ft² × 11.0 psf =2,200 lb(2.20 kips) ->V_y,ASD = 2,200 ÷ 2 =1,100 lbper gravity bearing (-82.4%weight reduction, removing10,300 lbper bay).
Part B: ACI 318-19 § 17.8 Tension-Shear Check on a 4 ft × 8 ft (32 ft²) Cast Sandstone Panel
For a 32 ft² anchored 1.5 in Sandstone Concrete Panel at 18.0 psf (W = 576 lb) supported by 4 Type 316 SS Rear Undercut Anchors (2 bottom carry dead load + wind; 2 top carry wind) under factored wind suction W_u = 50 psf:
- Factored Vertical Shear per Bottom Anchor (
1.2D):V_u = (1.2 × 576 lb) ÷ 2 = 345.6 lb - Factored Wind Tension per Anchor (
1.15prying factor):N_u = [ (32 ft² × 50 psf) ÷ 4 ] × 1.15 = 460.0 lb ACI 318-19 § 17.8Interaction Check (φN_cb = 1,150 lb,φV_cb = 1,350 lb):(N_u ÷ φN_n)^(5/3) + (V_u ÷ φV_n)^(5/3) = (460.0 ÷ 1,150)^(5/3) + (345.6 ÷ 1,350)^(5/3) = 0.217 + 0.103 = 0.320 ≤ 1.00 (PASS)
Joint Width Sizing, Thermal/Moisture Movement & Two-Stage Rainscreen Sealants (ASTM C1193, C920 & C1330)
As noted in our exterior building materials guide and CMHA TEK 03-06C, water penetration through concrete facades occurs at undersized, three-sided-adhered, or single-stage perimeter joints rather than through the concrete matrix (CMHA TEK 03-06C; UFGS 07 92 00).
Scroll horizontally to view all columns.
| Joint Parameter | 1. Architectural Precast (MNL-122) |
2. GFRC Panel Skin (MNL-128) |
3. UHPC & Cast Stone/Slate | Design Consequence |
|---|---|---|---|---|
Thermal Coefficient (α) |
5.5–6.5 × 10⁻⁶ in/in/°F |
6.0–7.0 × 10⁻⁶ in/in/°F (higher cement paste) |
5.5–6.5 × 10⁻⁶ in/in/°F |
Dark slate wall panels cycle 150°F (-20°F to +130°F), moving 0.176 in over 15 ft |
Cure Shrinkage & Reversible Swell (ε_m) |
Cure 0.03%–0.05%; reversible field swing ~0.02% |
Cure 0.06%–0.12%; reversible field swing 0.03%–0.06% |
UHPC cure 0.04%–0.06%; cast stone swing 0.02%–0.04% |
GFRC moisture swing is 1.5×–3× precast; cure panels before sealing |
Tolerance (T_fab per PCI MNL-135) |
±1/8 in (≤ 10 ft), ±3/16 in (10–20 ft), ±1/4 in (20–40 ft); min. 3/4 in joint |
±1/8 to ±3/16 in plan; min. 1/2–3/4 in (13–19 mm) joint |
±1/16 to ±1/8 in mold tolerance; 3/8–1/2 in joints |
+3/16 in oversized panels narrow a 3/4 in (0.750 in) joint to 9/16 in (0.5625 in) |
| Sealant (ASTM C920) | ASTM C920 Type S/M, Grade NS, Class 50 (±50%), Use NT, Use M |
ASTM C920 Class 50 low-modulus neutral-cure (alkoxy) silicone (ASTM C1248) |
Open-joint rainscreen or ASTM C920 Class 50 non-staining silicone |
Low modulus (≤ 40–60 psi) stops edge peel; neutral cure prevents acid etching |
| Backing & Bead (ASTM C1330 / C1193) | Two-stage rainscreen: vented outer seal + inner air seal; 2:1 hourglass (depth 1/4–3/8 in) |
ASTM C1330 Type B bi-cellular rod oversized 25%–33%; 2:1 hourglass; no 3-sided bond |
Rear cavity ≥ 3/4–1.5 in over WRB + baffled open or Type B sealed joint |
Type B non-gassing rods prevent outgassing blisters on rough sandstone/slate edges |
1. The ASTM C1193 Joint Width Equation & Worked 15 ft (180 in) Slate GFRC Example
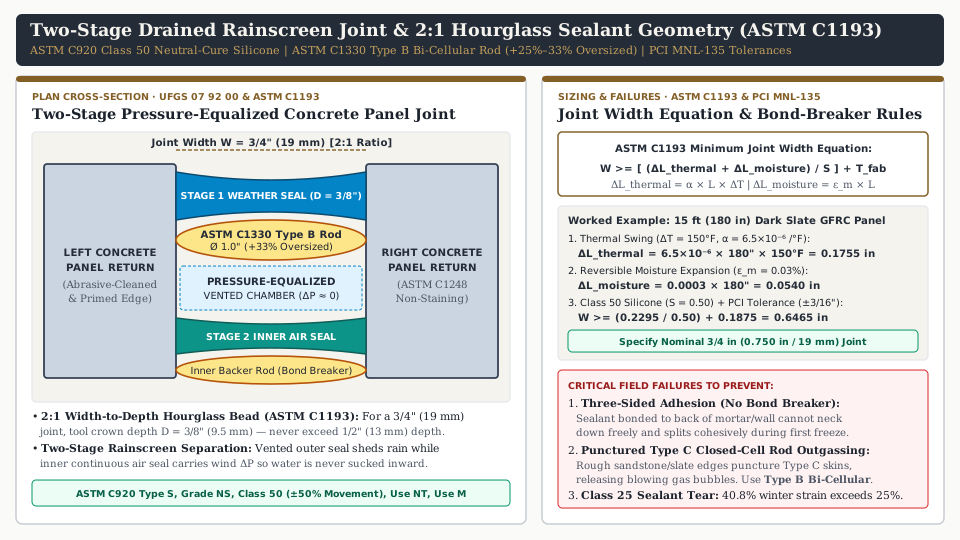
Under ASTM C1193 and PCI MNL-135, minimum nominal joint width (W) combines thermal movement (ΔL_thermal = α × L × ΔT) and reversible moisture expansion (ΔL_moisture = ε_m × L) divided by the sealant movement class decimal (S), plus construction tolerance (T_fab) (ASTM C1193):
W ≥ [ (ΔL_thermal + ΔL_moisture) ÷ S ] + T_fab
For a 15 ft (180 in) dark charcoal slate wall panel in GFRC (α = 6.5 × 10⁻⁶ in/in/°F, reversible moisture swing ε_m = 0.0003 in/in) across a 150°F (-20°F to +130°F) surface swing, using ASTM C920 Class 50 silicone (S = 0.50) and PCI MNL-135 tolerance T_fab = 3/16 in (0.1875 in):
- Thermal Movement:
ΔL_thermal = 6.5 × 10⁻⁶ × 180 in × 150°F = 0.1755 in - Moisture Movement:
ΔL_moisture = 0.0003 × 180 in = 0.0540 in->ΔL_total = 0.2295 in - Minimum Joint Width:
W ≥ (0.2295 in ÷ 0.50) + 0.1875 in = 0.6465 in-> SpecifyW = 3/4 in(0.750 in/19 mm). - Why
Class 25Sealant Tears: If adjacent panels are erected-3/16 intight (0.5625 inactual field joint),0.2295 inof winter contraction imposes0.2295 ÷ 0.5625 =40.8%tensile strain—withinClass 50(±50%), but tearing aClass 25(±25%) sealant.
2. Two-Stage Rainscreen Geometry, 2:1 Hourglass Beads & ASTM C1330 Type B Backing
Under UFGS 07 92 00, ASTM C1193, and ASTM C1330, detail exterior concrete panel joints as a two-stage pressure-equalized rainscreen (UFGS 07 92 00):
- Stage 1 Vented Weather Seal + Stage 2 Continuous Air Seal: The outer Stage 1 weather seal is vented with baffled weeps at
24–36 ino.c. so the1/2–1 indecompression chamber equalizes wind pressure (ΔP ≈ 0), while the continuous inner Stage 2 seal blocks air exfiltration and wind suction draw. - Neutral-Cure (
Alkoxy) Non-Staining Silicone (ASTM C920&C1248): Specify low-modulus neutral-cure silicone (ASTM C920 Type S, Grade NS, Class 50, Use NT, Use M) verified under ASTM C1248 to prevent plasticizer staining on porous sandstone or slate textures and avoid acetic-acid concrete etching. Abrasive-blast return edges before priming. 2:1Hourglass Profile &Type BBi-Cellular Rod (ASTM C1330): Tool beads to a2:1width-to-depth hourglass profile (3/8 incrown depth in a3/4 injoint; never> 1/2 in) over an ASTM C1330 backer rod oversized by25%–33%(1 inrod in a3/4 injoint) to prevent three-sided adhesion. Specify Type B bi-cellular (non-gassing) rods on rough sandstone or cleft-slate returns: puncturing a closed-cellType Crod releases blowing gas that blisters uncured sealant (ASTM C1330).
Replicating Sandstone Wall Panels and Slate Wall Panels Without Freeze-Thaw Spalling (ASTM C979 & C666)
Specifiers searching for sandstone wall panels and slate wall panels use formliner-cast GFRC, UHPC, or wet-cast architectural concrete to overcome three geological failure modes documented in our natural stone veneer guide and stone veneer vs. cultured stone comparison:
- Eliminating Slate Foliation Delamination & Sandstone Frost Scaling (ASTM C666): Natural metamorphic slate splits along micaceous cleavage planes (
foliation) when water freezes inside edge joints, while porous quarried sandstone absorbs6%–12%water and scales in frost zones. Architectural concrete, GFRC, and UHPC panels cast withw/cm ≤ 0.38–0.42,5%–7%entrained air (or5%–6%acrylic copolymer in GFRC), and absorption≤ 5.0%(≤ 1.5%in UHPC) have zero cleavage planes and achieveDF ≥ 85%–95%after300freeze-thaw cycles under ASTM C666 Procedure A. - Shore A
45–60Polyurethane Formliners & Micro-Etch Detailing: Plants cast panels against Shore A45–60elastomeric polyurethane formliners molded from riven Welsh/Vermont slate (1/8–3/8 in/3–10 mmrelief) or split-face quartz sandstone (1/4–3/4 in/6–19 mmpitch). Rotating4–6master molds in180°inversions and applying a low-pressure silica-free micro-abrasive blast (40–60 psi) or mild acid wash (PCI MNL-122) removes mold sheen and exposes natural quartz or basalt grains. - Integral Mineral Oxide Pigments (ASTM C979): Face mixes use UV-fast synthetic mineral oxides at
1.0%–5.0%of cement weight (≤ 10%ASTM C979limit; zero unstabilized lampblack): yellow goethite (FeOOH) and red hematite (Fe₂O₃) with amber quartz sand for sandstone wall panels, and black magnetite (Fe₃O₄) with chromium-cobalt oxides and dark basalt for slate wall panels.
Scroll horizontally to view all columns.
| Metric | Quarried Natural Sandstone & Slate (1.25–2.0 in) |
Formliner-Cast GFRC / UHPC Sandstone & Slate Panels | Small Adhered Manufactured Stone (ASTM C1670) |
|---|---|---|---|
| Dead Load | 18–30 psf (88–146 kg/m² at 160–175 pcf) |
7–15 psf (GFRC) or 8–16 psf (UHPC) (50%–70% lighter) |
10–15 psf (49–73 kg/m²) |
| Max Module | Quarry seam limited (2×4 ft to 3×5 ft) |
Up to 10×30 ft (300 ft² GFRC) or 5×12 ft (60 ft² UHPC) |
Capped at ≤ 36 in (915 mm) & ≤ 5.0 ft² (0.46 m²) (ASTM C1670) |
Freeze-Thaw (ASTM C666) |
Sandstone: 3%–12% absorption; Slate: foliation splitting |
Absorption ≤ 5.0% (GFRC) / ≤ 1.5% (UHPC); ≥ 300 cycles (DF ≥ 85%–95%) |
Absorption ≤ 9%–12% (50-cycle ASTM C1670 test) |
Attachment (IBC Ch. 14) |
Stainless kerf/dowel anchors (IBC § 1404.10) if > 15/30 psf or > 20 ft |
PCI MNL-128 2-point gravity + flex anchors or ACI 355.2 undercut rails |
Mortar-adhered over WRB + drainage mat + lath (≤ 20 ft height, IBC § 1404.11) |
Frequently asked questions
How much do concrete wall panels weigh per square foot compared to GFRC?
Conventional architectural precast concrete wall panels (4 in to 6 in thick at 150 pcf normal-weight density per PCI MNL-122) weigh 50 to 75 lb/sq ft (psf). Glass Fiber Reinforced Concrete (GFRC) skin-and-stud-frame panels (1/2 in to 3/4 in AR-glass spray-up skin attached to a 16-gauge or 18-gauge steel stud frame per PCI MNL-128) weigh 7 to 15 psf, cutting facade dead load by 80% to 85%. Monolithic UHPC rainscreen panels (5/8 in to 1.25 in thick) weigh 8 to 16 psf, while 1.25 in to 2 in thin-cast sandstone and slate concrete panels weigh 12 to 25 psf.
Why are precast and GFRC concrete wall panels limited to two gravity bearing connections per panel?
Under PCI MNL-122, PCI MNL-128, and ACI 533R, every rigid concrete or GFRC wall panel must be supported vertically at no more than two points so the gravity load path remains statically determinate (each bearing carries Vy = W_panel / 2). Installing a third or fourth rigid vertical bearing creates an indeterminate structure: when spandrel beams deflect or the exterior face bows under solar heating, the redundant gravity connectors lock in restraint forces and fracture welds or crack the concrete panel.
How do GFRC flex anchors prevent cracking in thin concrete wall panels?
A 1/2 in to 3/4 in GFRC skin undergoes 0.06% to 0.12% initial drying shrinkage plus seasonal thermal expansion and contraction relative to its rigid steel stud frame. Under PCI MNL-128, the skin is tied to the studs with L-shaped 1/4 in to 3/8 in diameter stainless or galvanized smooth rod flex anchors welded to the studs and embedded into GFRC bonding pads (≥ 1/2 in thick and ≥ 24–36 in² area). The 4 in to 6 in free horizontal leg bends elastically in plane while resisting out-of-plane wind loads, keeping skin tensile stress below the 900 to 1,300 psi Proportional Elastic Limit (ASTM C947).
When must sandstone wall panels and slate wall panels be mechanically anchored instead of mortar-adhered?
Under ASTM C1670 and IBC Section 1404.11, mortar-adhered installation is restricted to manufactured stone units no thicker than 2.625 in (67 mm), no longer than 36 in (915 mm) on any face, no larger than 5 ft² (0.46 m²) per unit, and weighing no more than 15 psf under the 2021 IBC (or 30 psf under the 2024 IBC). Furthermore, IBC § 1404.11 requires mechanical anchorage for any unit thicker than 5/8 in over exit ways or installed more than 20 ft above adjacent grade. Any architectural sandstone or slate concrete panel exceeding 36 in or 5 ft² requires rear undercut anchors (ACI 355.2) or stainless steel kerf/dowel clips.
How do you size a two-stage rainscreen sealant joint for exterior concrete wall panels?
Under ASTM C1193 and PCI MNL-135, calculate minimum joint width as W ≥ [(ΔL_thermal + ΔL_moisture) / S] + T_fab. For a 15 ft (180 in) GFRC panel exposed to a 150°F seasonal surface swing (α = 6.5 × 10⁻⁶ /°F -> ΔL_thermal = 0.1755 in), reversible moisture movement of 0.03% (ΔL_moisture = 0.0540 in), ASTM C920 Class 50 low-modulus neutral-cure silicone (S = 0.50), and ±3/16 in fabrication tolerance, W ≥ (0.2295 / 0.50) + 0.1875 = 0.6465 in, rounded up to a nominal 3/4 in (19 mm) joint. Tool the outer weather seal and inner air seal to a 2:1 width-to-depth hourglass profile (3/8 in crown depth) over an ASTM C1330 Type B bi-cellular backer rod oversized by 25% to 33%.
Sources
- PCI MNL-122 Architectural Precast Concrete & PCI MNL-128 Recommended Practice for Glass Fiber Reinforced Concrete Panels — Precast/Prestressed Concrete Institute (PCI) Accessed October 25, 2026.
- ACI 318-19 Chapter 17 (Anchoring to Concrete), ACI 355.2 (Post-Installed Mechanical Anchors) & ACI 533R (Guide for Precast Concrete Wall Panels) — American Concrete Institute (ACI) Accessed October 25, 2026.
- ASTM C1228 — Standard Practice for Preparing Coupons for Flexural and Washout Tests on Glass Fiber Reinforced Concrete — ASTM International Accessed October 25, 2026.
- UFGS 07 92 00 / CSI 07 92 00 — Joint Sealants — Whole Building Design Guide (WBDG) / U.S. Army Corps of Engineers Accessed October 25, 2026.
- ASTM C920 — Standard Specification for Elastomeric Joint Sealants — ASTM International Accessed October 25, 2026.
- ASTM C1193 — Standard Guide for Use of Joint Sealants — ASTM International Accessed October 25, 2026.
- ASTM C1330 — Standard Specification for Cylindrical Sealant Backing for Use with Cold Liquid-Applied Sealants — ASTM International Accessed October 25, 2026.
- ASTM C666 / C666M — Standard Test Method for Resistance of Concrete to Rapid Freezing and Thawing — ASTM International Accessed October 25, 2026.
- ASTM C979 / C979M — Standard Specification for Pigments for Integrally Colored Concrete — ASTM International Accessed October 25, 2026.
- ASTM C1670 / C1670M — Standard Specification for Adhered Manufactured Stone Masonry Veneer Units — ASTM International Accessed October 25, 2026.
- IBC Chapter 14, Sections 1404.10 & 1404.11 — Anchored and Adhered Masonry Veneer — International Code Council (ICC) via UpCodes Accessed October 25, 2026.
- CMHA TEK 03-06C — Concrete Masonry Veneers — Concrete Masonry & Hardscapes Association (CMHA) Accessed October 25, 2026.