Key takeaways
- Exterior wall selection begins with exposure conditions, structural framing limits, and IBC Chapter 14 weather protection rules.
- Drained and back-ventilated rainscreen assemblies (AAMA 509) consistently outperform barrier face-sealed systems over decades of thermal cycling.
- Fiber cement cladding (ASTM C1186) delivers Class A fire performance and high impact resistance at a moderate installed cost.
- Architectural metal wall panels offer minimal structural dead load and multi-decade finish warranties with negligible maintenance.
- Lightweight stone veneers allow natural rock and masonry aesthetics over standard framing without foundation redesign.
Project conditions
Exterior building envelopes across temperate, humid, and coastal climate zones subject to wind-driven rain, solar UV exposure, and thermal cycling
What the material has to do
- Continuous water-resistive barrier with a drained, ventilated cavity behind cladding (minimum 10 mm per AAMA 509)
- Non-combustible classification or compliant fire-propagation performance under NFPA 285 and IBC Chapter 14
- Structural dead-load compatibility with light-gauge steel or wood stud backup framing
- Resistance to freeze-thaw spalling, biological growth, and cyclic thermal expansion
Candidate materials
- Fiber Cement Cladding Fiber cement cladding explained — what ASTM C1186 covers, why cutting it is a regulated silica exposure, and what the substrate and finishing demands are.
- Metal Wall Panels Metal wall panels and composite panels explained, including NFPA 285 assembly testing and why core material controls facade suitability.
- Porcelain Slabs Large-format porcelain slabs explained through ISO 13006, including what their low absorption does and does not solve on a facade.
- Natural Stone Veneer What natural stone veneer is, how the code's weight limits decide between adhered and anchored, and the substrate and drainage conditions it depends on.
- Flexible Stone Veneer Flexible stone veneer explained, including the standards gap that makes every performance figure a product claim rather than a category property.
Why exterior wall material selection starts with the wall assembly
Specifying exterior wall finishes is frequently treated as an aesthetic exercise, yet field failures rarely stem from appearance. Exterior envelopes fail because materials are mismatched to building geometry, backing structural framing, moisture loads, or thermal movements.
Under IBC Chapter 14 (Exterior Walls), an exterior wall must provide a continuous weather-resistant barrier, manage wind-driven water drainage, and resist fire propagation. Understanding how finish materials integrate into an engineered envelope is essential before selecting between panelized systems, masonry veneers, or synthetic profiles. For a broader overview of envelope systems, review our guide to exterior building materials.
Exterior Wall Layers (Rainscreen Assembly):
[ Outer Cladding Finish ]
        │
[ Ventilated Air Cavity (≥ 10 mm) ] ── (Drainage & Pressure Relief)
        │
[ Continuous Exterior Insulation ]
        │
[ Water-Resistive Barrier (WRB) / Air Barrier ]
        │
[ Structural Sheathing & Stud Backup Framing ]
Evaluating top exterior wall cladding candidates
Different building types impose fundamentally different mechanical and environmental demands. Below is how the five leading candidate materials perform across real-world exterior installations.
1. Fiber cement cladding: Balanced durability and fire safety
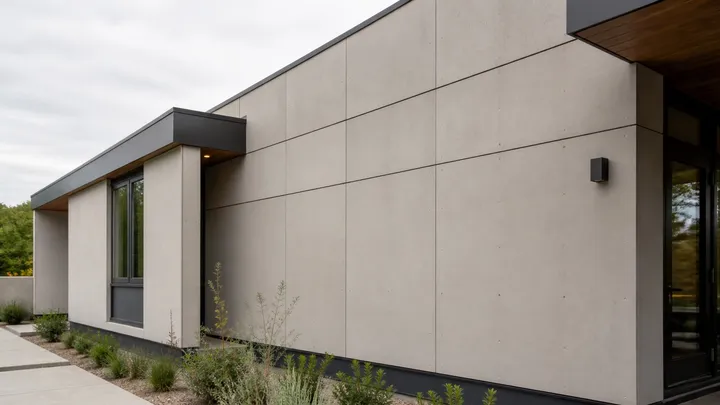
Fiber cement cladding consists of portland cement, silica sand, and reinforcing cellulose fibers. Governed by ASTM C1186, it is non-combustible, dimensionally stable across wide temperature differentials, and immune to rot and insect infestation.
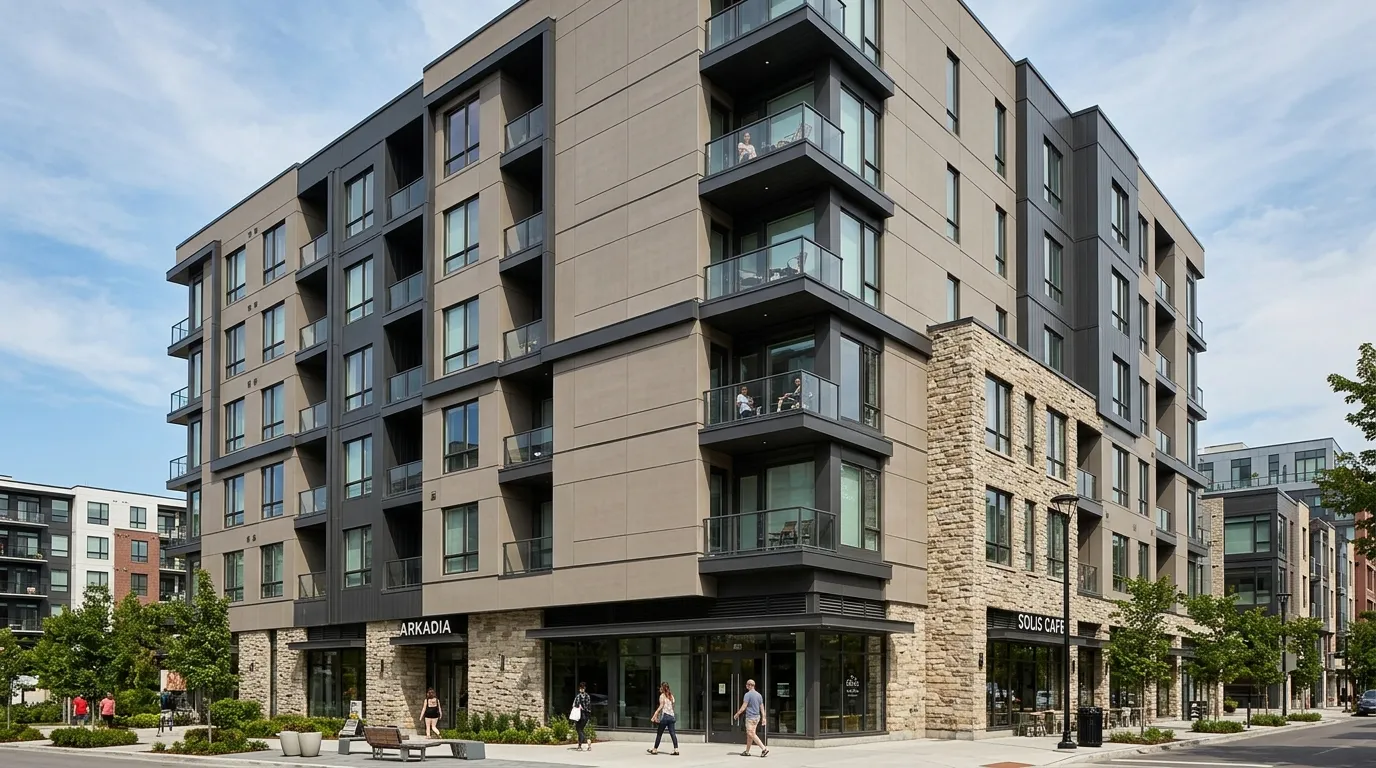
- Best suited for: Low- to mid-rise multi-family housing, modern residential facades, and light commercial envelopes where fire resistance is mandated but masonry budgets are unavailable.
- Envelope considerations: Fiber cement must always be installed over a drained cavity. Direct-to-sheathing face sealing risks trapping moisture against organic sheathing.
- Specification comparison: To compare against metallic options, consult our detailed analysis of fiber cement vs metal cladding.
2. Architectural metal wall panels: Lightweight longevity and low maintenance
Architectural metal wall panels include insulated metal panels (IMPs), solid aluminum plates, and factory-formed steel siding. Weighing between 3 to 15 kg/m², metal is among the lightest exterior cladding materials available.
- Best suited for: Commercial complexes, industrial facilities, contemporary high-rises, and retrofits where existing structural framing cannot accept heavy dead loads.
- Envelope considerations: Metal panels have higher coefficients of thermal expansion than cementitious cladding. Fastening clips and perimeter extrusions must accommodate thermal movement without oil-canning or fastener shear.
3. Large-format porcelain slabs: Extreme chemical and UV resilience
Porcelain slabs engineered for exterior facades are fired at over 1,200 °C, creating an ultra-dense, near-zero porosity surface (< 0.1% water absorption).
- Best suited for: High-end architectural facades, urban storefronts, and coastal buildings exposed to severe salt spray, industrial pollutants, or freeze-thaw cycling.
- Envelope considerations: Porcelain slabs are typically hung using concealed aluminum clips and undercut anchors or engineered structural adhesives over sub-framing. Their dead load requires rigid sub-framing to prevent flexural stress.
4. Natural stone veneer: Timeless character with structural anchoring
Natural stone veneer provides the tactile authenticity of quarried granite, limestone, or slate. Sawn to thin profiles (20–35 mm), it drastically reduces weight compared to full-bed masonry units.
- Best suited for: Building podiums, accent walls, civic structures, and luxury residential projects demanding timeless material authenticity.
- Envelope considerations: Adhered natural stone requires a robust scratch coat, metal lath, and polymermodified mortar over concrete masonry units (CMU) or reinforced sheathing. For taller applications, mechanical pin ties are mandatory to satisfy seismic and wind-load codes.
5. Flexible stone veneer: Ultra-thin curved and renovation solutions
Flexible stone veneer combines a micro-thin layer of natural split-face slate or quartzite (1.5–3 mm) backed by fiberglass and polyester resin.
- Best suited for: Complex curved facade surfaces, soffits, and lightweight exterior remodeling projects where demolition of existing stable substrates must be avoided.
- Envelope considerations: For exterior exposure, flexible stone requires UV-stable, exterior-rated polymer adhesives and continuous micro-porous breathable sealers to prevent resin oxidation. Compare structural behavior in our guide on flexible stone vs natural stone.
Key decision criteria: Choosing the right material for your project
When finalizing specifications, evaluate candidates through these four primary engineering filters:
| Evaluation Filter | Top Recommendation | Why it Matters |
|---|---|---|
| Wind-driven rain & humidity | Fiber cement or Large-format porcelain panels in an AAMA 509 rainscreen | Hydrophobic or capillary-break surfaces allow moisture to shed and drain without migrating into interior cavities. |
| High wind load & seismic zones | Architectural metal cladding | Ductility and low self-weight minimize inertia forces and eliminate brittle fracture risks. |
| Strict fire codes (NFPA 285) | Fiber cement or solid aluminum plate | Non-combustible base materials eliminate flame propagation concerns across continuous insulation layers. |
| Renovation over existing walls | Flexible stone or lightweight metal panels | Avoids costly structural reinforcement or foundation widening required by full-weight masonry. |
For step-by-step guidance on balancing lifecycle budget against project constraints, consult our comprehensive framework on how to choose building materials and explore our catalog of wall cladding materials.
Frequently asked questions
What is the most durable exterior wall material for modern buildings?
Architectural metal wall panels (aluminum composite, steel, or zinc) and large-format porcelain slabs offer the longest maintenance-free lifespans, typically exceeding 40 to 50 years without repainting, spalling, or organic rot.
Which exterior wall materials comply with NFPA 285 fire safety?
Non-combustible materials like fiber cement panels, porcelain slabs, and heavy metal panels pass easily, but NFPA 285 evaluates the complete wall assembly—including insulation, continuous air-water barriers, and joint seals.
What is the difference between rainscreen cladding and face-sealed exterior walls?
Face-sealed walls rely entirely on exterior sealant joints to stop water, which frequently fail over time. Drained and back-ventilated rainscreen systems permit moisture to bypass the outer panel, collect in a drainage cavity, and weep outward safely.
Sources
- 2024 International Building Code (IBC) — Chapter 14: Exterior Walls — International Code Council (ICC) Accessed September 3, 2026.
- ASTM C1186 — Standard Specification for Flat Fiber-Cement Sheets — ASTM International Accessed September 3, 2026.
- NFPA 285 — Standard Fire Test Method for Evaluation of Fire Propagation Characteristics of Exterior Wall Assemblies — National Fire Protection Association Accessed September 3, 2026.
- AAMA 509 — Voluntary Test and Classification Method for Drained and Vented Rainscreen Cladding Systems — FGIA Accessed September 3, 2026.