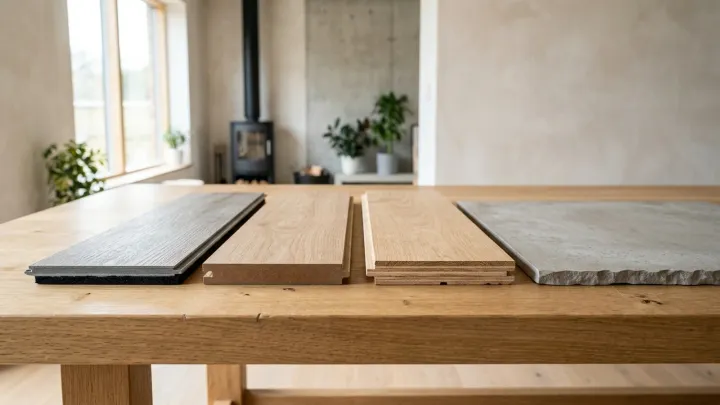
Treating a moisture-impervious panel core as a standalone weather envelope is the fastest way to trap wind-driven rain against structural wall sheathing and cause framing damage and rot behind the facade. Even when WOLF cellular PVC has <0.3% 24-hour ASTM D570 water absorption, bulk water still bypasses the outer cladding face through horizontal stack joints, vertical butt seams, window perimeters, and fastener penetrations.
Under LP Building Solutions terminology, 4x8 panel siding refers to exterior panels measuring four feet by eight feet that are designed for vertical installation. Buyers browsing our building materials catalog for waterproof exterior wall panels compare three distinct product families: cellular or expanded PVC flat sheets, extruded PVC wall liner panels, and fiber-cement vertical panel siding. Evaluating how each system handles liquid water, thermal movement, and backup drainage separates durable exterior wall assemblies from premature sheathing failure.
4x8 exterior panel and drainage-plane comparison
Comparing panel chemistry alongside attachment rules and drainage-plane criteria clarifies which product belongs on an open facade versus a conditioned interior washdown room. When narrowing options across wall cladding systems, review the physical property test data and installation boundaries side by side.
Scroll horizontally to view all columns.
| System & Documented Scope | Water Absorption & Moisture Rating | Thermal Expansion & Heat Limits | Fire & Structural Benchmarks | Mandatory Attachment & Drainage Boundary |
|---|---|---|---|---|
| Plaskolite CELTEC White Expanded PVC 12mm Gauge Sheet | 24-hour water absorption value of 0.8 (in %) under ASTM D570; specific gravity 0.54 under ASTM D792 for 12mm gauge sheet | Linear expansion 3.39 x 10⁻⁵ in/in/°F under ASTM D696; heat deflection 105 °F at 264 psi under ASTM D648; Vicat softening 163 °F under ASTM D1525 | Class A Flame Spread Index under E 84 and V-0 rating under the UL 94 Vertical Burn Test for 12mm gauge sheet | Exterior walls still require a water-resistive barrier under 2012 IBC Section 1403.2, and a water-resistive barrier and exterior drainage under 2018 IRC R703.1.1 |
| Wolf Home Products WOLF Cellular PVC Trim and Sheet | <0.3% 24-hour water absorption under ASTM D 570; passes ICC AC227 with no penetration under ASTM D 570 and AATCC 127; density 0.60 g/cm3 under ASTM D 792 | Linear thermal expansion 3.5 x 10⁻⁵ inch/inch/degree F under ASTM D 696; heat deflection 146 °F at 264 psi under ASTM D 648; allow 1/8-inch space per 18 foot for expansion | Flame Spread Index of 25 under ASTM E 84; no burn when flame is removed under ASTM D 635; 72 psf negative transverse wind load under ASTM E 330 | 3/8-inch and 1/2-inch sheet products are not intended to be ripped into trim and shall be glued to a substrate and mechanically fastened not to exceed 8 inches on center with 1-1/2-inch minimum penetration |
| Duramax PVC Wall Panels | To ensure drainage at the bottom of a wall, drill 1/4-inch diameter holes into the bottom of the J Trim placed 16 inches on center | Sit in the installation location for a minimum of 24 hours; install between 10–20 °C (50–68 °F) with 1/4-inch end clearance (3/8-inch over 20 feet) and 1/2-inch top clearance | Use corrosion-resistant screws with a minimum head diameter of 3/8 inch; do not use nails or staples | Do not begin installation until the building is fully enclosed, heating and cooling equipment is in operation, and residual moisture from construction has been removed |
| James Hardie HardiePanel Vertical Siding (ICC-ES ESR-1844) | A water-resistive barrier is required with penetration and junction flashing in accordance with local building code requirements behind HardiePanel vertical siding | Install vertical joints in moderate contact; provide Z-flashing at horizontal joints with an uncaulked 1/4-inch gap above the Z-flashing and do not bridge floors | Fiber cement siding is required to have a flame spread index of 0 and a smoke developed index of 5 or less under ASTM E84 and meets ASTM E136 non-combustibility | For multifamily and commercial HardiePanel vertical siding, requires a water-resistive barrier per code, minimum 90% drainage efficiency WRB under ASTM E2273 in Condition B, and a minimum 3/8-inch (10mm) rainscreen air space formed by minimum 3/8-inch furring in Condition C |
Takeaway: Low water absorption protects only the board itself; keeping wall framing dry depends on pairing the sheet with a continuous water-resistive barrier, expansion clearances, and flashed joints.
Why low-absorption panels still require a drainage plane and WRB
Marketing copy frequently blurs the difference between a waterproof material core and a weather-resistant wall assembly. Even when a cladding panel cannot rot or swell, wind pressure and gravity drive rainwater through perimeter trim, horizontal stack seams, and fastener heads. According to Metal Architecture, rainscreen wall systems create a dual-layer approach to weather protection—an outer cladding layer that sheds rainwater and a backup wall system behind a ventilation and drainage gap that handles moisture—whereas barrier walls rely on a single-plane system where any installation breach allows water infiltration.
Building Science Corporation defines drainage planes (also referred to as a water resistive barrier or WRB) as water-repellent materials located behind the cladding that are interconnected with flashings and openings to drain water passing through the cladding back out to the exterior. Without that continuous inner plane integrated with flashings, water that slips behind an impervious panel sits against the structural sheathing with limited airflow to evaporate. As documented in The Construction Specifier, even when siding is listed by FEMA as a Class 5 flood-resistant material (unaffected after being submerged in a 72-hour flood), siding alone does not fully protect a building because the wall behind the siding may get wet and not properly dry.
Model building codes enforce this assembly boundary across commercial and residential walls:
- The 2012 International Building Code (IBC) Section 1403.2 Weather Protection requires exterior walls to prevent the accumulation of water within the wall assembly by providing a water-resistive barrier behind the exterior veneer.
- 2018 IRC R703.1.1 states that the exterior envelope shall prevent water accumulation within the wall assembly by providing a water-resistant barrier behind the exterior cladding as required by Section R703.2 and a means of draining penetrating water to the exterior.
- IBC Section 1404.2 defines a water-resistive barrier as a minimum of one layer of No. 15 asphalt felt complying with ASTM D226 for Type 1 felt or other approved materials behind the exterior wall veneer.
- For adhered stone veneers under IBC Section 1405.10.1.1, Section 2510.6 of the 2015 IBC requires a vapor-permeable barrier over wood-based sheathing with performance at least equivalent to two layers of a water-resistive barrier complying with Type I of ASTM E2556.
Design teams also distinguish between liquid shedding and air sealing when writing wall specifications. As noted in The Construction Specifier, building wrap manufacturers distinguish between water-resistive barriers and weather-resistive barriers, with the latter also serving as an air barrier and requiring taping of all laps and terminations.
Takeaway: Never omit the water-resistive barrier or through-wall flashing behind an exterior wall panel just because the sheet core is impervious to moisture.
Cellular and expanded PVC sheets: thermal movement, paint LRV, and fastening
CELTEC White Expanded PVC 12mm gauge sheet has a specific gravity of 0.54 when tested to ASTM D792, and CELTEC White Expanded PVC Sheet has a 24-hour water absorption value of 0.8 (in %) when tested to ASTM D570. For higher-density architectural trim and sheet specifications, Wolf Home Products WOLF Cellular PVC Trim material is free foam cellular PVC with a small cell microstructure and a density of 0.60 g/cm3 under ASTM D 792. WOLF Cellular PVC Trim has a 24-hour water absorption of less than 0.3% under ASTM D 570 and passes ICC AC227 for water resistance with no penetration under ASTM D 570 and AATCC 127.
Fire and structural test records further separate these two PVC sheet formulations. CELTEC White Expanded PVC 12mm gauge sheet has a Class A Flame Spread Index under E 84 and a V-0 rating under the UL 94 Vertical Burn Test. WOLF Cellular PVC Trim has a Flame Spread Index of 25 under ASTM E 84, exhibits no burn when the flame is removed under ASTM D 635, and carries a negative transverse wind load rating of 72 psf under ASTM E 330. Readers comparing polymer composites with wood-plastic alternatives can inspect our guide to WPC wall panels to see how wood-flour fillers alter moisture behavior.
On sun-exposed elevations, thermal expansion and heat softening govern whether a PVC sheet stays flat or buckles:
- CELTEC White Expanded PVC 12mm gauge sheet has a coefficient of linear expansion of 3.39 x 10⁻⁵ in/in/°F under ASTM D696, a heat deflection temperature of 105 °F at 264 psi under ASTM D648, and a Vicat softening point of 163 °F under ASTM D1525.
- WOLF Cellular PVC Trim has a coefficient of linear thermal expansion of 3.5 x 10⁻⁵ inch/inch/degree F under ASTM D 696 and a heat deflection temperature of 146 °F at 264 psi under ASTM D 648.
- WOLF Cellular PVC trimboards expand and contract with temperature changes and require allowing 1/8-inch space per 18 foot for expansion and contraction.
- When painting WOLF Cellular PVC Trim, a Light Reflectance Value (LRV) of 55 or higher is recommended because darker colors create more movement in the trim, while darker colors with an LRV of 54 or lower require paints specifically formulated for use on vinyl and PVC.
Restraining wide PVC sheets against warping requires strict adherence to substrate bonding and fastener schedules. WOLF Cellular PVC 3/8-inch and 1/2-inch sheet products are not intended to be ripped into trim pieces and shall be glued to a substrate and mechanically fastened. WOLF Cellular PVC trimboards 12 inches or wider, as well as sheets, require additional fasteners per every framing member not to exceed 8 inches on center, penetrating a minimum of 1-1/2 inches into a solid wood substrate. When nailing WOLF Cellular PVC products at 32 °F or below, pre-drilling is required.
Takeaway: Check the heat deflection temperature on cellular PVC sheets, use LRV-appropriate or vinyl-safe coatings, leave expansion clearance along panel runs, and combine adhesive bonding with close mechanical fastening into solid wood backing.
Extruded PVC wall panels: acclimation, slotted screw flanges, and J-trim drainage
Shoppers searching for waterproof plastic wall panels frequently encounter hollow-core or interlocking extruded PVC liner panels alongside exterior siding sheets. Before mounting extruded PVC wall panels on an open facade or unconditioned structure, verify the manufacturer’s building-enclosure boundary. Duramax PVC Wall Panels installation must not begin until the building is fully enclosed, heating and cooling equipment is in operation, and any residual moisture from construction has been removed.
Where extruded PVC panels are installed in approved enclosed environments, temperature acclimation and slotted fastener flanges prevent buckling:
- Duramax PVC Wall Panels must sit in the installation location for a minimum of 24 hours before installation and are designed to be installed between 10–20 °C (50–68 °F).
- Duramax PVC Wall Panels must be installed with corrosion-resistant (galvanized, stainless steel, or aluminum) screws having a minimum head diameter of 3/8 inch, and nails or staples must not be used.
- When fastening Duramax PVC Wall Panels, installers must allow a minimum of 1/16 inch (about the thickness of a dime) between the back of the fastener head and the screw flange and always fasten in the center of the screw flange slots.
- Duramax PVC Wall Panels require a minimum 1/4-inch clearance at the ends of all panels and trims to allow for expansion and contraction (or 3/8-inch clearance for lengths over 20 feet long), and for vertical panels or trims that sit flush on the bottom J Trim or Base Trim, a minimum 1/2-inch clearance must be left at the top of the panel because all expansion takes place at the top.
- To ensure drainage when using J Trim at the bottom of a Duramax PVC wall, installers must drill 1/4-inch diameter holes into the bottom of the J Trim placed 16 inches on center before installing it on the wall.
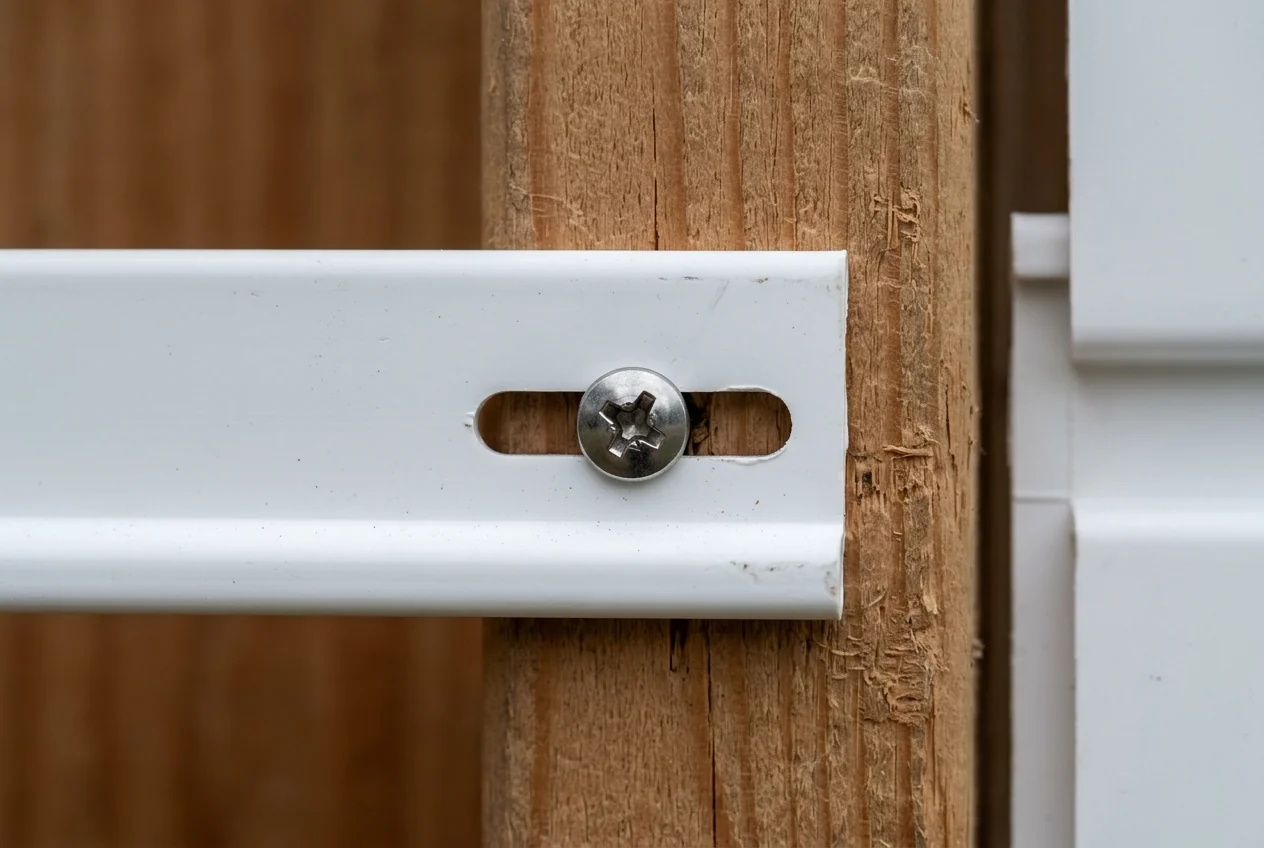 Center corrosion-resistant screws in the flange slots and avoid over-tightening so PVC panels can move with temperature changes.
For projects comparing polymer siding against mineral claddings on exposed facades, our analysis of fiber cement siding vs vinyl examines how thermal movement and weather resistance differ across residential wall coverings.
Takeaway: Confirm whether an extruded PVC panel requires a fully enclosed, conditioned building before ordering it for an exterior wall, and never pin PVC screw flanges tight against framing.
Fiber-cement 4x8 vertical siding: framing, horizontal Z-flashing, and joint clearances
When an exterior facade demands open weather exposure, noncombustible fire performance, and dimensional stability, builders rely on vertical fiber-cement siding panels such as James Hardie HardiePanel. As summarized in The Construction Specifier, fiber cement siding is required to have a flame spread index of 0 and a smoke developed index of 5 or less when tested to ASTM E84, and meets the non-combustibility requirements set forth in ASTM E136. Under IBC Section 1404.10, fiber-cement siding is permitted on exterior walls of Types I, II, III, IV, and V construction when conforming to the water-resistive barrier requirements in Section 1403. You can review broader panel formats in our guide to fiber-cement cladding.
In accordance with ICC-ES Evaluation Report ESR-1844, HardiePanel vertical siding is recognized under the 2006, 2009, 2012, and 2015 International Residential Code and International Building Code, as well as Florida Product Approval FL#13223 and Miami-Dade County Florida NOA No. 17-0406.06. A water-resistive barrier is required with penetration and junction flashing in accordance with local building code requirements behind HardiePanel vertical siding.
Framing alignment and fastener edge distances govern mechanical attachment:
- HardiePanel vertical siding can be installed over braced wood or steel studs, 20 gauge (0.836 mm) minimum to 16 gauge (1.367 mm) maximum, spaced a maximum of 610mm (24 in) on center.
- Unless otherwise specified in approved manufacturer instructions under IBC Section 1404.10, nails fastening fiber-cement siding to wood studs must penetrate the studs at least 25 mm (1 in.), and all-weather screws in metal framing must penetrate the framing at least three full threads.
- HardiePanel vertical siding fasteners must be positioned 3/8 in from panel edges and no closer than 2 in away from corners, and HardiePanel vertical siding must be joined on stud.
Vertical and horizontal seams obey opposite sealing rules because gravity pulls drainage downward:
- At vertical joints, HardiePanel vertical siding panels may be installed in moderate contact, or alternatively covered with battens, PVC or metal jointers, or caulked (caulked vertical joints are not applicable to ColorPlus Finish).
- For caulking HardiePanel vertical siding joints, James Hardie specifies an elastomeric joint sealant complying with ASTM C920 Grade NS, Class 25 or higher or a latex joint sealant complying with ASTM C834.
- At horizontal joints in HardiePanel vertical siding, installers must provide Z-flashing at all horizontal joints and leave a 1/4-inch gap above the Z-flashing that must not be caulked.
- HardiePanel vertical siding must not bridge floors, and horizontal joints should always be created between floors.
- Tamlyn Z Flashing is sloped away from the wall rather than resting flat on the lower panel’s top edge, slips behind the water-resistive barrier, and leaves a 1/4-in. minimum gap between the bottom of the upper panel and the Z-flashing that should never be caulked.
- Tamlyn Z Flashing is fabricated from 3105-type aluminum sheet coated on both sides with the Dymalar 2000 paint system formulated for residential exterior applications.
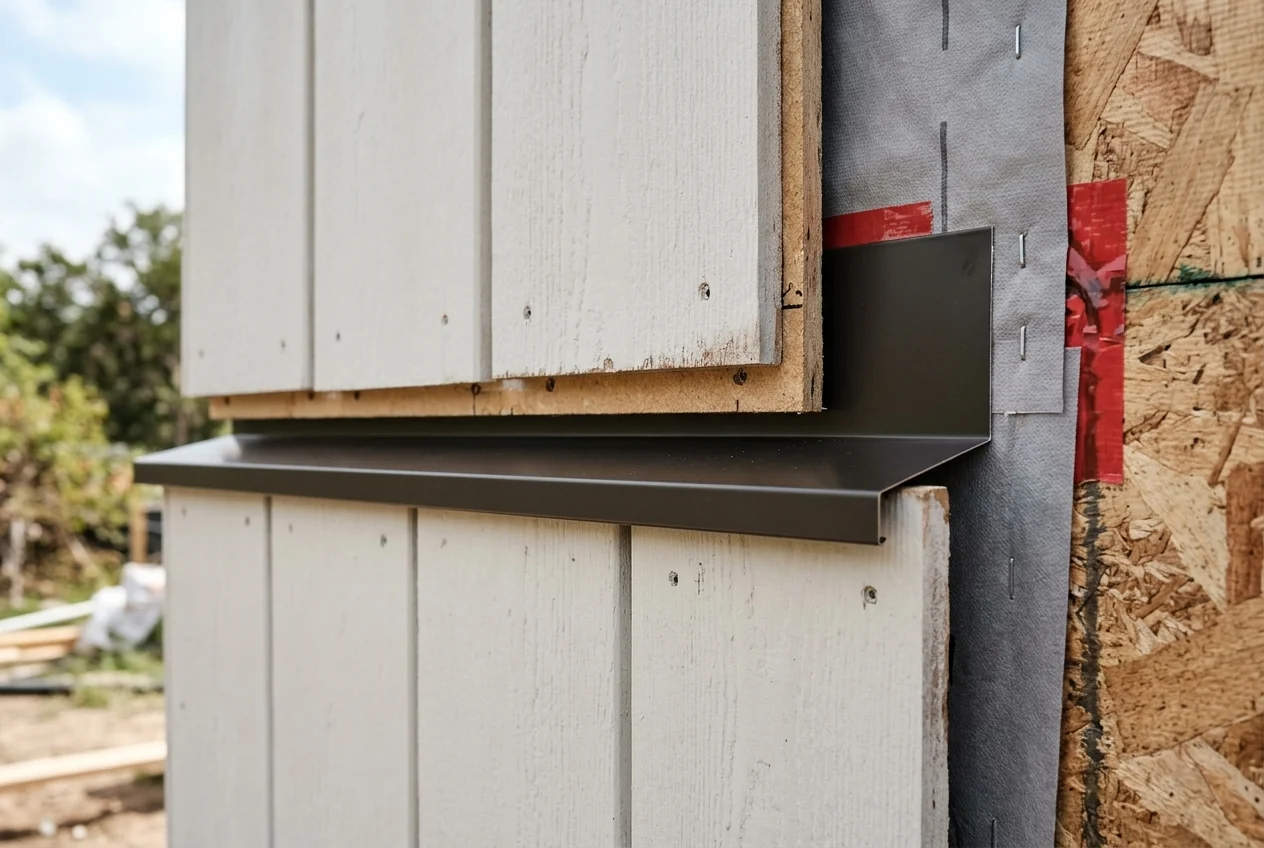 Keep the gap between the upper panel bottom edge and the sloped Z-flashing ledge open and uncaulked so water drains outward.
Edge coating and roof-intersection flashing complete the outer defense of a fiber-cement panel wall. All field-cut edges of HardiePanel vertical siding must be caulked, painted, or primed, and products must be painted within 180 days for primed product and 90 days for unprimed. At roof-to-sidewall intersections, IRC code R905.2.8.3 requires kickout flashing a minimum of 4 inches high and 4 inches wide, and James Hardie recommends the kickout be angled between 100° and 110°.
Takeaway: Seal or batten vertical fiber-cement joints over solid stud framing, coat all field-cut edges during installation, and leave an open uncaulked drainage gap above sloped Z-flashing at every horizontal course and floor line.
Rainscreen cavity depth, rigid foam taping, and site grade clearances
Creating a capillary break and drainage space behind vertical panels relieves hydrostatic pressure and accelerates drying. According to Building Science Corporation, effective drainage of rainwater behind cladding can occur in drainage spaces as small as 2 or 3 mm, whereas effective ventilation may require spaces as large as 1 inch (20 to 25 mm) depending on the moisture load.
Code bodies, research laboratories, and siding manufacturers scale rainscreen cavity depth to climate severity:
- According to the PNNL and DOE Building America Solution Center, the ventilation and drainage gap should be 1 or more inches behind brick or stone veneer, 3/4 inch behind stucco, and 1/16 inch behind lap siding (wrinkled house wrap provides this 1/16-inch gap).
- The Oregon Residential Specialty Code Section R703.1 requires a 3.1-mm (1/8-in.) gap behind exterior cladding to work as a rainscreen or ventilated facade.
- For multifamily and commercial HardiePanel vertical siding in Moist and Marine Climates (Condition B), the drainable water-resistive barrier must meet a minimum 90% drainage efficiency when tested in accordance with ASTM E2273 or other recognized national standards.
- For multifamily and commercial HardiePanel vertical siding in a Severe Wind Driven Rain Climate (Condition C), a rainscreen requires a WRB and a minimum 3/8 in. (10mm) air space between the WRB and the panel siding formed by minimum 3/8 in. furring.
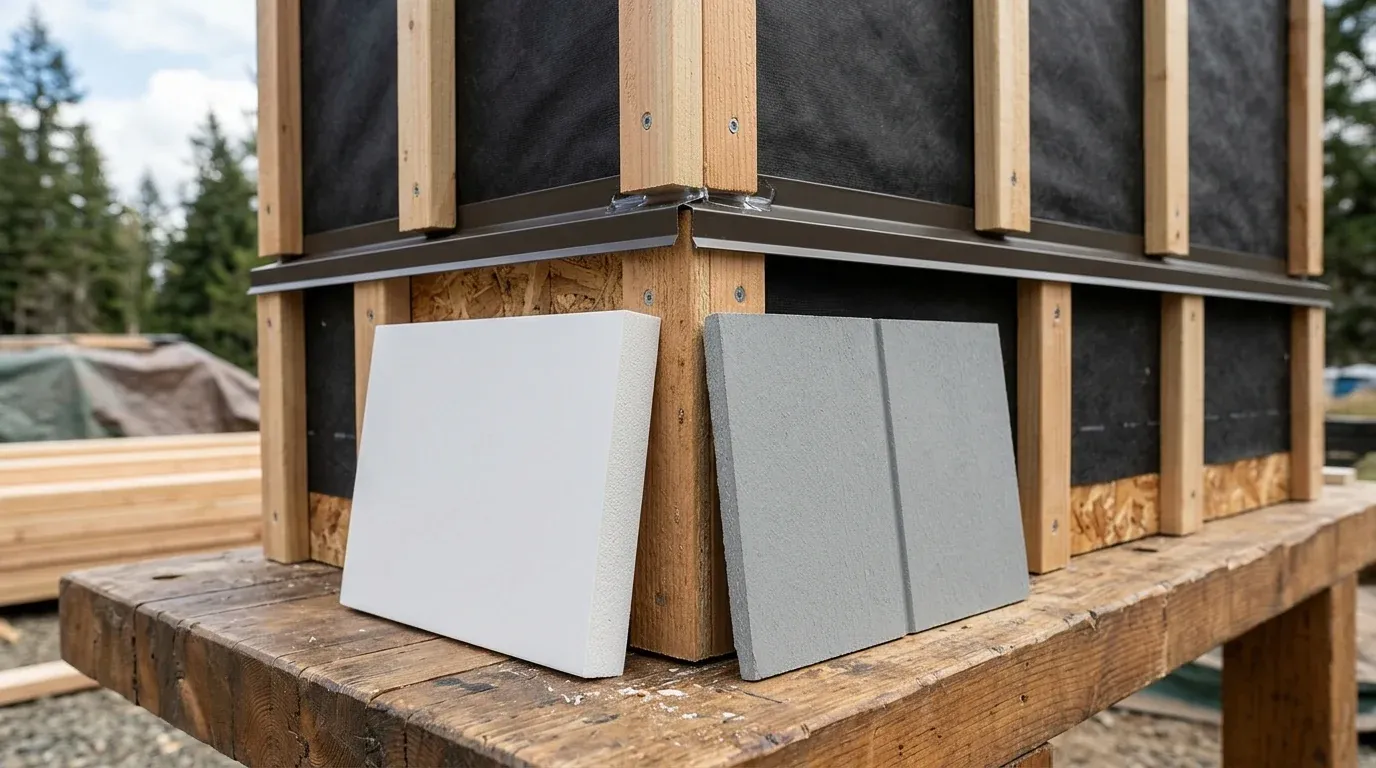
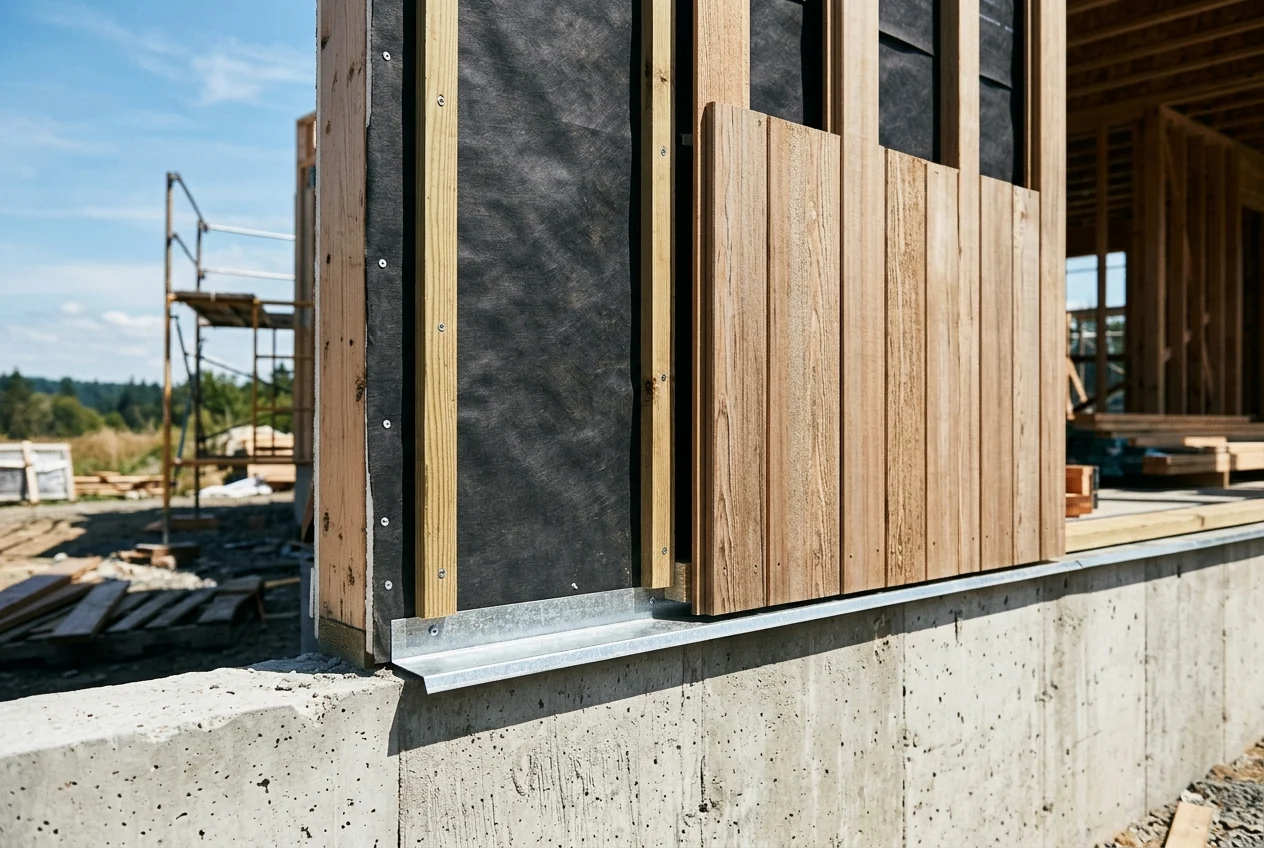 Vertical furring strips over a continuous water-resistive barrier create an unobstructed air gap for drainage and drying above foundation clearance.
According to PNNL and DOE Building America Solution Center guidance, only extruded polystyrene (XPS) or faced polyisocyanurate foam sheathing can be used as a drainage plane when butt joints between panels are taped with 2-7/8-inch construction tape and seams in the siding do not align with seams in the foam.
Base-of-wall clearances and site grading protect panel bottom edges from splashback:
- In a drainable wood or fiber-cement wall assembly, PNNL and DOE Building America Solution Center guidance specifies overlapping base flashing pieces at least 8 inches, keeping the bottom edge of the base flashing at least 8 inches above grade, and providing a 5% site grade slope (a 5-inch drop per 100 feet).
- For HardiePanel vertical siding, adjacent finished grade must slope away from the building—typically a minimum of 6 inches in the first 10 feet—and siding must maintain a minimum 6-inch clearance above grade on a concrete foundation.
- HardiePanel vertical siding installation instructions also require a minimum 2 in. clearance at Roof to Wall, Slabs/Path/Steps to Siding, and Deck to Wall transitions.
Takeaway: Pair vertical exterior panels with a drained WRB or furred rainscreen cavity in severe rain zones, stagger panel seams off taped rigid-foam joints, and keep panel bottom edges well clear of soil, slabs, decks, and rooflines.
Pre-purchase and installation submittal checklist
Use these verification steps before approving submittals or hanging vertical panels. For a broader decision method across envelope categories, see our guide on how to choose building materials.
- Confirm exposure scope: Check whether the selected PVC panel is rated for exterior weather exposure or restricted to enclosed, conditioned interiors where construction moisture is gone.
- Verify the WRB and drainage cavity: Confirm that drawings specify a continuous water-resistive barrier and exterior drainage path, plus a furred rainscreen cavity in severe rain zones.
- Check PVC thermal and paint limits: Compare heat deflection temperatures before placing cellular PVC on sun-exposed elevations, leave expansion space along runs, and use LRV-appropriate or vinyl-safe coatings.
- Enforce fastening and adhesive rules: Glue and mechanically fasten cellular PVC sheets to solid wood backing, center pan-head screws in extruded PVC slots instead of nailing, and join fiber-cement panels over framing studs.
- Inspect horizontal Z-flashing: Confirm that vertical fiber-cement panels never bridge floors, slip coated aluminum Z-flashing behind the WRB at horizontal courses, and keep the drainage gap above the flashing uncaulked.
- Audit clearances and cut edges: Install roof-to-wall kickout flashing, maintain clearances above grade, slabs, steps, and decks, and seal or prime all field-cut fiber-cement edges.
Takeaway: Auditing exposure scope, WRB drainage efficiency, fastener edge distances, and uncaulked Z-flashing gaps before panel hang prevents trapped cavity moisture and thermal buckling.
Common questions
Can waterproof exterior wall panels be installed directly to studs or sheathing without a water-resistive barrier?
No, a low-absorption panel core does not replace a code-mandated drainage plane on framed walls. The 2012 IBC Section 1403.2 requires exterior walls to prevent water accumulation within the wall assembly by providing a water-resistive barrier behind the exterior veneer, and 2018 IRC R703.1.1 requires the exterior envelope to prevent water accumulation within the wall assembly by providing a water-resistive barrier behind the exterior cladding as required by Section R703.2 and a means of draining penetrating water to the exterior. Even when siding is listed by FEMA as a Class 5 flood-resistant material unaffected after a 72-hour flood, siding alone does not fully protect a building because the wall behind the siding may get wet and not properly dry.
Why must the 1/4-inch gap above horizontal Z-flashing remain uncaulked on 4x8 vertical siding?
Both James Hardie HardiePanel installation guides and Tamlyn Z Flashing specifications mandate providing Z-flashing at horizontal joints and leaving a minimum 1/4-in. gap between the bottom of the upper panel and the Z-flashing that must never be caulked. Tamlyn Z Flashing slips behind the water-resistive barrier and is sloped away from the wall so water drains outward instead of pooling against the panel edge.
What is the difference between cellular PVC 4x8 sheets and extruded PVC wall panels?
Cellular or expanded PVC sheets are flat rigid foam boards—such as Plaskolite CELTEC 12mm expanded PVC with a 24-hour water absorption value of 0.8 (in %) under ASTM D570 and WOLF Cellular PVC Trim and Sheet with less than 0.3% water absorption under ASTM D 570—where WOLF 3/8-inch and 1/2-inch sheets must be glued to a substrate and mechanically fastened not to exceed 8 inches on center. By contrast, Duramax extruded PVC panels are interlocking liner panels fastened in the center of the screw flange slots with a minimum 1/16-inch dime-thickness gap under corrosion-resistant screw heads, and installation must not begin until the building is fully enclosed, heating and cooling equipment is in operation, and residual moisture from construction has been removed.
How deep should a rainscreen gap be behind 4x8 exterior wall panels?
According to Building Science Corporation, effective drainage of rainwater behind cladding can occur in spaces as small as 2 or 3 mm, whereas effective ventilation to promote drying may require spaces as large as 1 inch (20 to 25 mm). In regulatory and manufacturer practice, the Oregon Residential Specialty Code Section R703.1 requires a 3.1-mm (1/8-in.) gap behind exterior cladding to work as a rainscreen, while James Hardie Condition C requires a minimum 3/8 in. (10mm) air space between the WRB and the panel siding formed by minimum 3/8 in. furring.
Sources
- CELTEC White Expanded PVC Sheet Physical Properties Data Sheet — Plaskolite
- Wolf Cellular PVC Trim and Sheet Specification — Wolf Home Products
- Upgrade Your Exterior Siding With High-Performance Panel Siding — LP Building Solutions
- Duramax PVC Wall Panels Installation Guide — Duramax PVC Panels
- HardiePanel Vertical Siding Installation Instructions — James Hardie Building Products
- HardiePanel Vertical Siding Single Family Installation Guide — James Hardie Building Products
- Tamlyn Z-Flashing Specification Sheet — Tamlyn
- Specifying Weather-resistant Siding and Water-resistive Barriers — The Construction Specifier
- Drainage Plane Behind Exterior Wall Cladding and Bottom Wall Flashing — Pacific Northwest National Laboratory / U.S. Department of Energy Building America Solution Center
- Rainscreen vs. Barrier Wall — Metal Architecture
- Drainage Plane and Water-Resistive Barrier — Building Science Corporation