Select flooring materials by matching published wear classifications, core moisture limits, and subfloor test methods to each room before comparing decorative finishes. This materials guide is the cross-family entry point; deep vinyl and laminate detail lives on the linked material pages.
INSTALL Floorcovering Professionals cites Independent Floor Testing & Inspection (IFTI) data showing that moisture is the leading cause of flooring failures, costing the industry $2.4 billion each year in remediation.
List of flooring types by governing family
A practical list of flooring types for specification starts with RFCI’s hard-surface resilient taxonomy and then adds wood, laminate, and tile families that use different product standards.
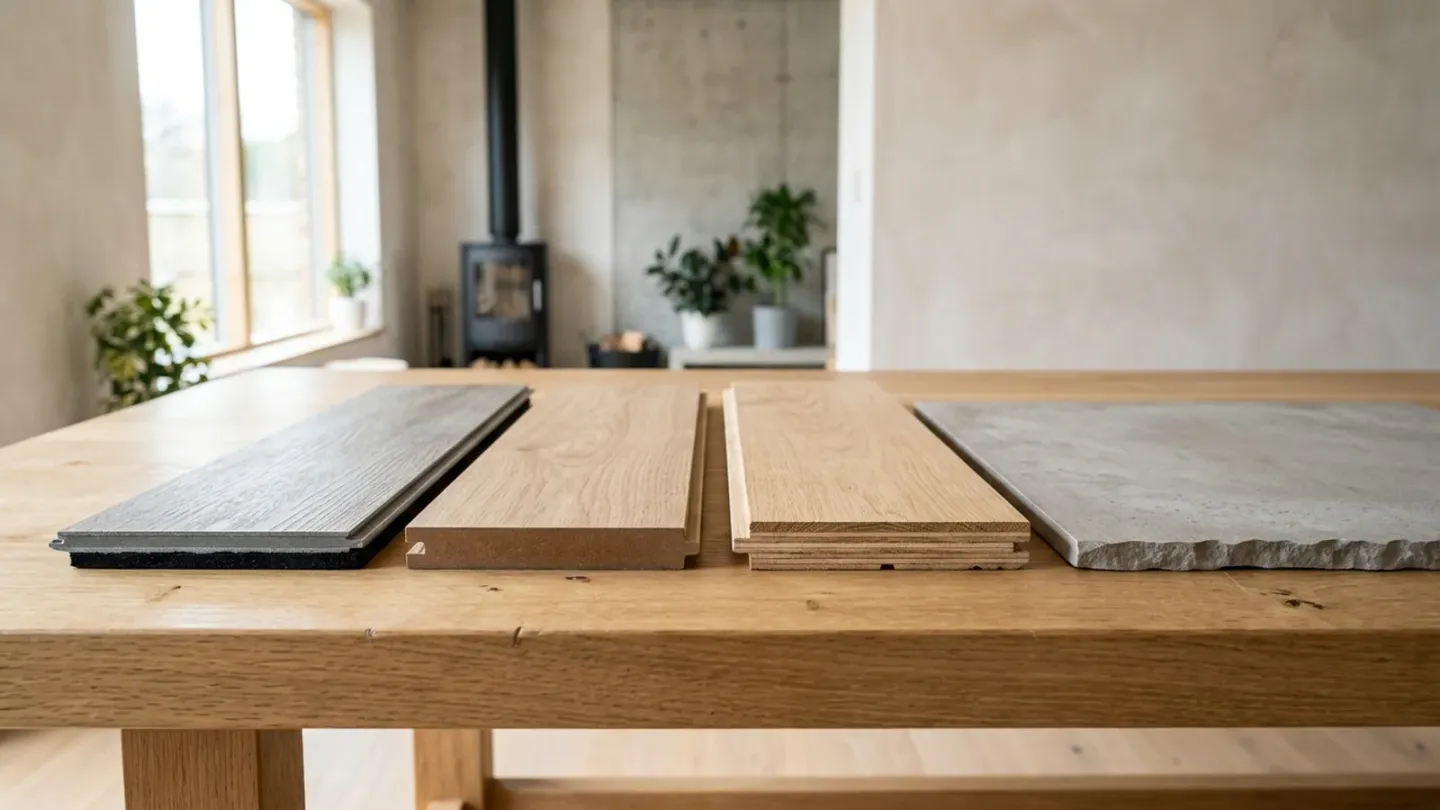
RFCI categorizes hard-surface resilient flooring into Flexible LVT/LVP (luxury vinyl tile in tiles or planks), Rigid Core/Multilayer flooring (modular flooring with a rigid polymeric core, decorative top surface, and optional pre-attached soft underlayment), Sheet Vinyl, Solid Vinyl Tile (SVT), Vinyl Composition Tile (VCT), Rubber, Linoleum, and Cork.
According to RFCI, sheet vinyl flooring is typically offered in 6’ and 12’ widths for commercial and residential spaces, while some manufacturers offer wider widths such as 16’4” for manufactured housing and recreational vehicles to provide a continuous, seamless floor.
RFCI states that rubber flooring is available in sheets or tiles with colors contained throughout the thickness, offering waterproof and slip-resistant properties for institutional and commercial facilities, with some rubber tiles engineered to work where petroleum products, animal fats, and vegetable oils are present.
RFCI states that linoleum was invented in the 1860s with natural ingredients, while cork flooring is available in tiles or planks where cork itself is hydrophobic with a closed-cell structure incapable of absorbing water, although floating cork floors use an HDF or MDF core and cork is hygroscopic, volumetrically changing as humidity levels change.
Outside the RFCI resilient list, laminate, real-wood, and ceramic or porcelain tile are additional families that share concrete or wood subfloors. Standard F710 (F0710-26) Section 1.6 notes that although carpet tiles, carpet, wood flooring, coatings, films, and paints are not specifically in the resilient category, its procedures may be useful for preparing concrete floors to receive them.
Resilient vinyl: modular solid vinyl, rigid core, and sheet
ASTM F1700-25 Section 1.1 and Section 1.2 cover solid vinyl flooring products in modular format such as tiles and planks that are monolithic, surface-decorated, or printed, and protected by a clear wear layer for commercial, light commercial, and residential buildings.
Under ASTM F1700-25, solid vinyl floor tiles shall be classified as Class I for monolithic vinyl tiles, Class II for surface-decorated vinyl tiles, and Class III for printed film vinyl tiles, and subgrouped as Type A for smooth surfaces and Type B for embossed surfaces.
ASTM F3261-26 establishes requirements for laminated resilient flooring in modular tile or plank format that utilizes a polymeric rigid core, is surface decorated or printed and protected by a clear wear layer, and may be manufactured with or without an attached underlay backer for commercial and residential buildings.
In ASTM F3261-26, the wear-surface binder consists of polymers or copolymers of vinyl chloride, other modifying resins, plasticizers, and stabilizers, where polymers or copolymers of vinyl chloride comprise at least 60% of the weight of the binder and any copolymer of vinyl chloride used shall contain at least 85% vinyl chloride.
ASTM F1303-26 covers resilient sheet floor covering having a vinyl plastic wear layer with backing, consisting of Types I and II floor covering classified by grade (Grades 1, 2, and 3) and backing classes (Class A, B, and C) with fibrous, nonfoamed plastic, or foamed plastic backing.
For format-level vinyl detail, continue on the vinyl flooring guide. Where the choice is between polymeric rigid-core vinyl and wood-fiber laminate, use the vinyl versus laminate comparison.
Shaw SPC installation thresholds (product-specific)
Shaw Industries SPC installation guidelines specify floating or glue-down installation on, above, or below grade, requiring a 1/4” perimeter expansion gap for areas less than 2500 sq ft and a 1/2” gap for areas larger than 2500 sq ft, and allow Portland or high-alumina-cement gypsum patching/leveling compounds that meet or exceed 3,000 psi compressive strength.
Under Shaw Industries SPC installation guidelines, a second underlayment under a resilient product with an attached underlayment in a residential application cannot be greater than 3 mm thick, and crumb rubber underlayments are not acceptable due to chemical incompatibilities.
Shaw Industries SPC installation guidelines require all subfloors to be clean, flat, dry, and structurally sound, with subfloor flatness within 3/16” in 10’ or 1/8” in 6’, and prohibit applying sheet plastic over wood subfloors or installing over sleeper construction or wood subfloors applied directly over concrete.
For concrete subfloors under Shaw Industries SPC installation guidelines, required moisture testing specifies a maximum moisture level of 8 lbs per 1000 sq.ft. in 24 hours per ASTM 1869 CaCl and 90% in-situ relative humidity per ASTM 2170, with concrete pH between 7-10 and a 6 mil poly film underlayment (with taped seams) required for floating installations over concrete.
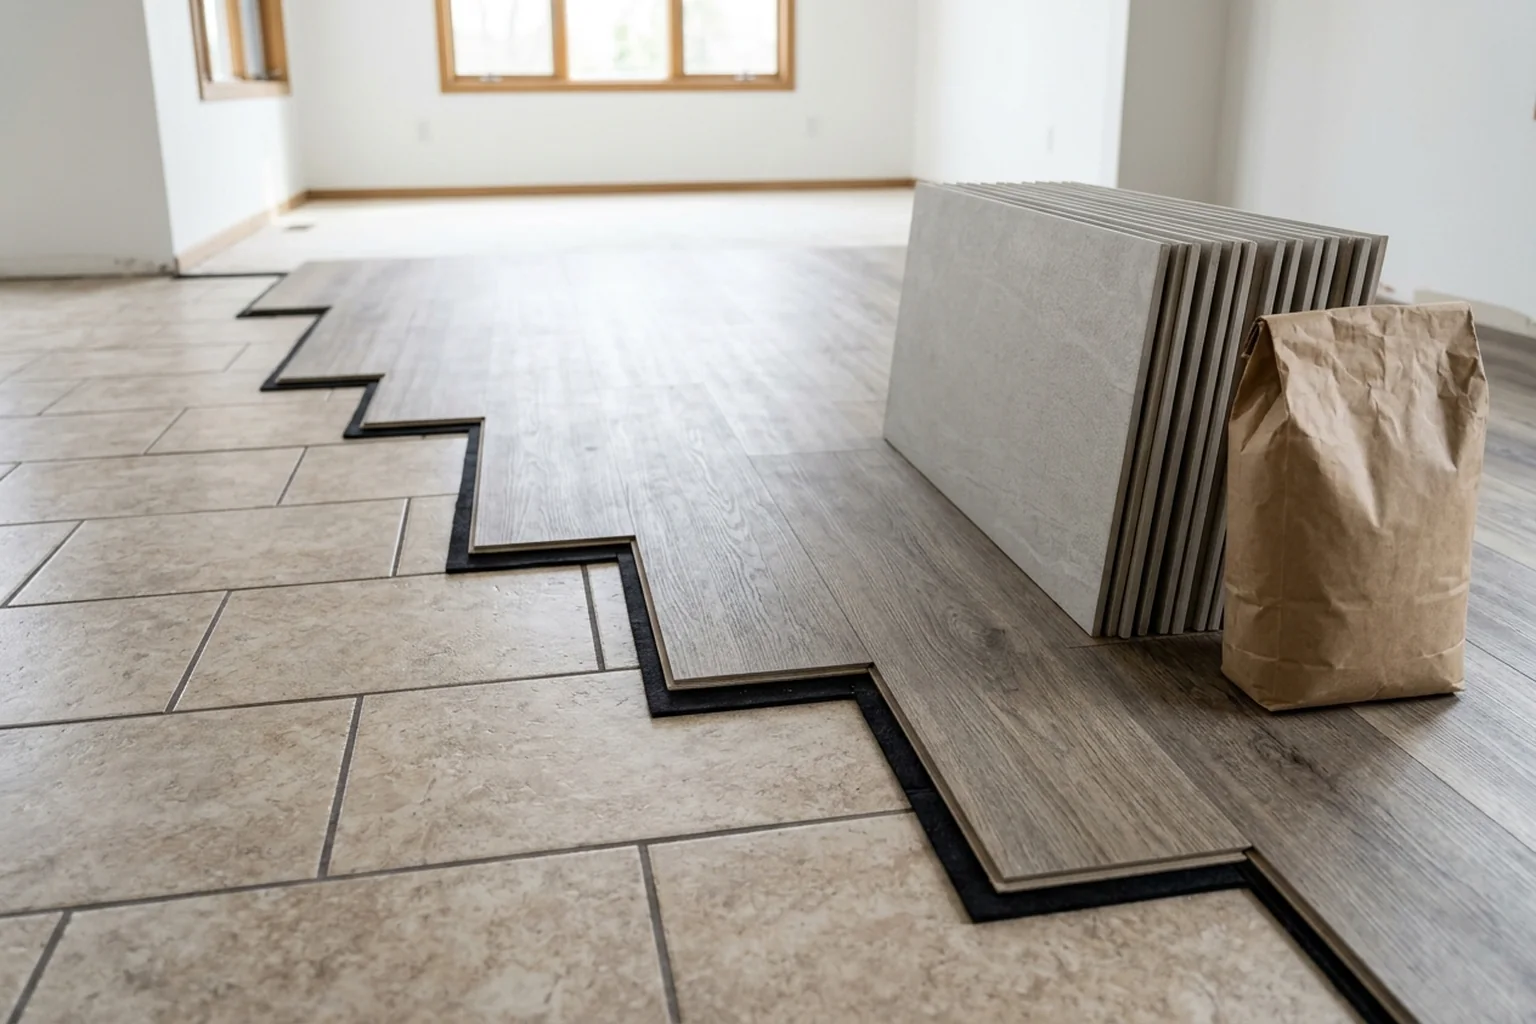
Laminate flooring: layers, NALFA levels, and wet-room limits
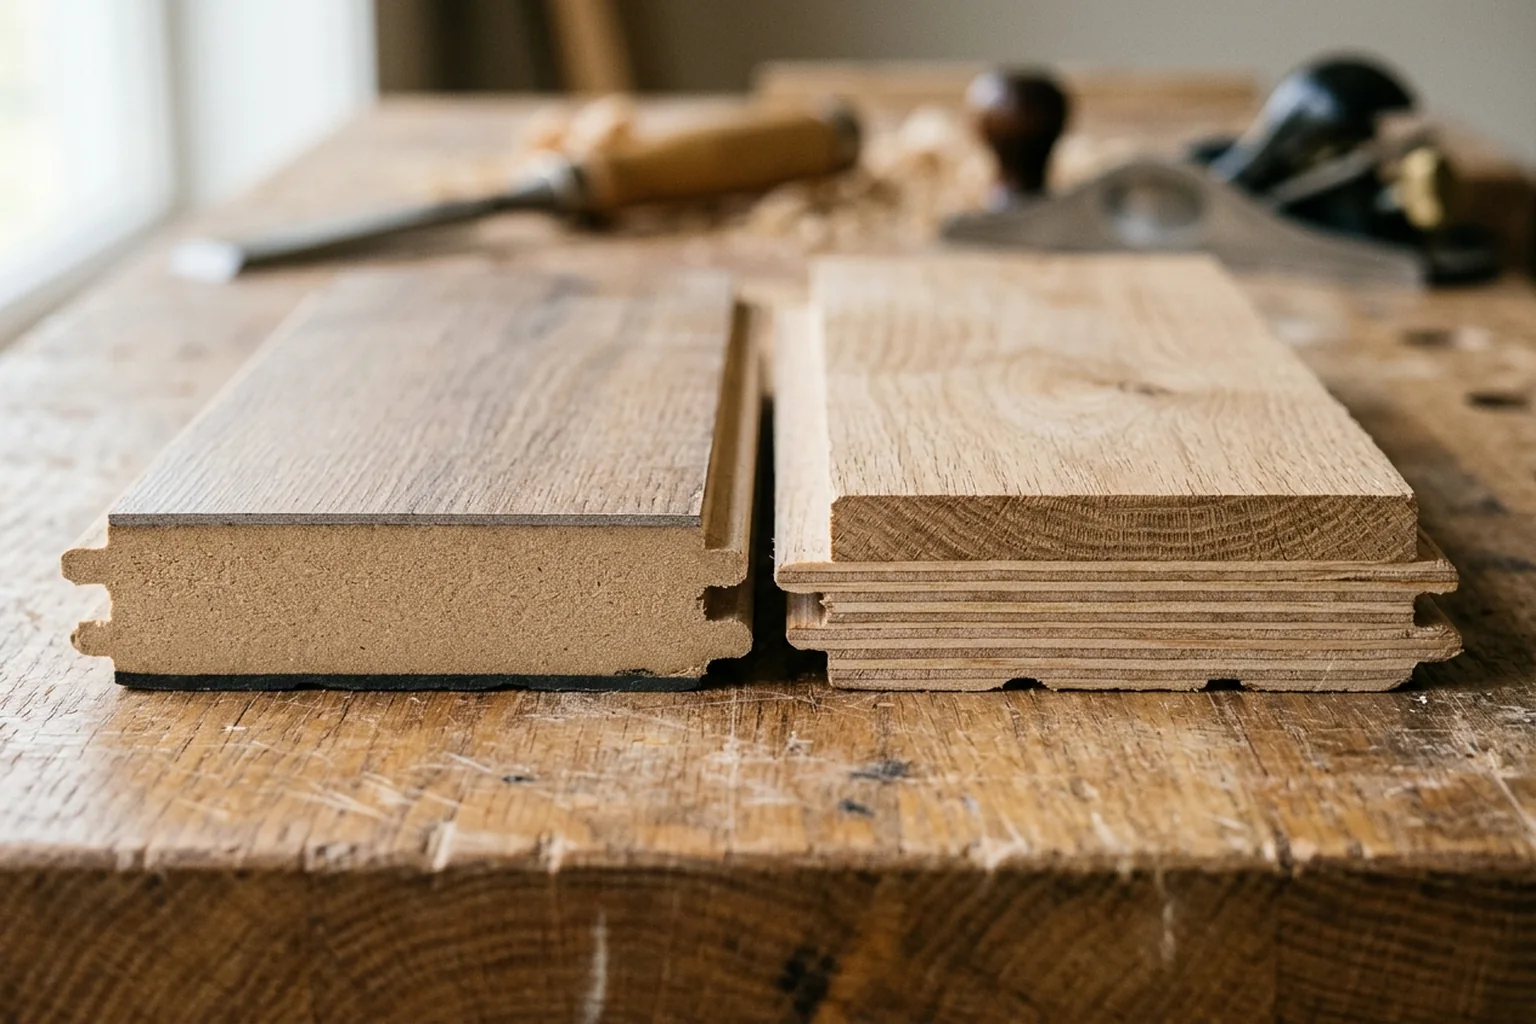
According to NALFA, laminate flooring consists of a clear protective wear layer, a high-definition decorative layer, a wood-based core of wood fibers compressed under intense heat and pressure, a backing layer typically made from melamine or other water-resistant materials, and an underlayment layer.
NALFA FAQs state that laminate flooring is not suitable for outdoor use or areas with excessive moisture (such as bathrooms and saunas) unless specified as waterproof by the manufacturer.
For above-grade or below-grade concrete slab subfloors under NALFA’s guide to suitable subfloors, the concrete must be fully cured and at least 90 days old and a 6-mil vapor barrier and underlayment padding must always be used; for below-grade concrete slabs, floors with drains must be avoided as unsuitable for laminate.
NALFA classifies flat, smooth ceramic tiles, porcelain tile, OSB, plywood, stable flat hardwood, cork, linoleum, sheet vinyl, and flat LVT (with old glue-down adhesive removed) as suitable subfloors for laminate, while classifying existing bamboo or laminate flooring, brick, all types of carpeting, dirt, outdoor areas, and Saltillo tile as unsuitable subfloors.
NALFA Section 2.1 defines four Certification Levels by Usage Level: Level 1 (Residential), Level 2 (Light Commercial), Level 3 (General Commercial), and Level 4 (Heavy Commercial), requiring Method 3.1 Static Load > 6MPa (870 psi) for Levels 1 and 2 and > 8MPa (1160 psi) for Levels 3 and 4.
In NALFA Table 2-1, maximum Method 3.2 Thickness Swell is < 18% for Certification Level 1 (Residential), < 16% for Level 2 (Light Commercial) and Level 3 (General Commercial), and < 12% for Level 4 (Heavy Commercial).
In NALFA Table 2-1, minimum Method 3.7 Wear (Abrasion) Resistance is >= AC3 (>= 2000 cycles) for Certification Level 1 (Residential) and Level 2 (Light Commercial), >= AC4 (>= 4000 cycles) for Level 3 (General Commercial), and >= AC5 (>= 6000 cycles) for Level 4 (Heavy Commercial).
EPLF Technical Bulletin 06/2022 Section 2.1 defines laminate floor covering as described in EN 13329, EN 15468, and EN 14978, and Section 3.1 lists EN ISO 10874 categories of use: Domestic classes 21 (Moderate), 22 (General), and 23 (Heavy), and Commercial classes 31 (Moderate), 32 (General), 33 (Heavy), and 34 (Very heavy).
EPLF Section 5.4.1 states that for mechanically assembled laminate panels without glue, typical maximum permissible vertical subfloor deviation is 2 mm over reference points 1.00 m apart and 3 mm over reference points 2.00 m apart, and individual sharp vertical height differences larger than 1.2 mm are not permitted.
EPLF Section 5.4.3 requires mineral subfloor moisture content to be < 2.0 CM % for cement screed floors, < 0.5 CM % for anhydrite (cast) plaster floors (<0.3 % CM aimed at floor heating systems), and not to exceed 75 % RH measured according to EN 17668, with a water vapour control layer having a minimum sd-value of 75 m.
For AC class detail and wet-area permissions, continue on the laminate flooring page.
Wood flooring: real-wood categories, grade, and refinish thickness
NWFA defines a real wood floor as any flooring product containing real wood as the top-most, wearable surface, broken into three categories: (1) Solid wood flooring (a solid piece of wood from top to bottom), (2) Engineered wood flooring (real wood from top to bottom, normally made using multiple wood veneers or slats glued together at opposing directions), and (3) Composite engineered wood flooring (real wood on the wearable surface only, with composite backing and core).
To qualify for the NWFA Engineered Wood Flooring Refinishable Program, unfinished wood flooring products shall have a minimum wear layer thickness of 3.2mm, factory-finished wood flooring products shall have a minimum wear layer thickness of 2.5mm, and sculpted/distressed wood flooring products shall have a minimum wear layer of 2.5mm at the lowest point.
NWFA Wood Flooring Installation Guidelines define below-grade as any subfloor portion 3” or more below ground level, and state that engineered wood floors can be installed above-grade, on-grade, and below-grade, whereas solid wood flooring can be installed on-grade and above-grade, but should not be installed below-grade unless otherwise recommended by the flooring manufacturer.
Under NWFA Wood Flooring Installation Guidelines Part III Moisture Testing Wood Subfloors, installers must take moisture content (MC) readings in a minimum of 20 test locations for up to the first 1,000 square feet and an additional 4 readings per 100 square feet thereafter (including a minimum of three tests per room), and in hot and humid climates wood subflooring should not exceed 13% moisture content (MC).
NWFA Wood Flooring Installation Guidelines state that the traditional standard for protecting wood and wood products from rot or decay is to keep the moisture content below 19 percent, while mold growth can occur on wood at moisture content levels above 15 percent and corrosion of metal fasteners can occur when moisture content exceeds 18 percent.
NWFA Wood Flooring Installation Guidelines Section F require wood subfloors to be flat within a minimum tolerance of 3/16” in 6’ or 1/4” in 10’ for installations using mechanical fasteners of 1-1/2” and longer, and within a minimum tolerance of 1/8” in 6’ or 3/16” in 10’ for glue-down installations, floating installations, and installations using mechanical fasteners of less than 1-1/2”.
According to NWFA Problem Prevention guidance, wood is an organic material that swells when gaining moisture (causing cupping across the width of the floorboard) and shrinks when losing moisture (causing gapping or splitting), and both issues can be minimized by keeping the home between 60-80 degrees Fahrenheit and between 30-50 percent humidity year-round.
Ceramic and porcelain tile
ANSI A137.1 (Standard Specifications For Ceramic Tile) is the foundational U.S. product specification for ceramic tile referenced by TCNA installation methods, addressing water absorption, breaking strength, bond strength, dimensional characteristics, surface abrasion resistance, chemical, frost, and crazing resistance, and dynamic coefficient of friction (DCOF).
Compliance with international ceramic tile standard ISO 13006 does not inherently demonstrate compliance with ANSI A137.1 because they use different testing methodologies and acceptance thresholds; ANSI A137.1 specifies bond-strength requirements, mosaic tile criteria, and DCOF slip-resistance requirements through ANSI A326.3 that ISO 13006 does not include.
Under ANSI A137.1, porcelain tile is defined as ceramic tile with a water absorption of 0.5 percent or less as tested in accordance with ASTM C373 (Vacuum Method for Pressed Ceramic Tiles and Glass Tiles and Boil Method for Extruded Ceramic Tiles), a classification limit verified by the Porcelain Tile Certification Agency (PTCA).
The Tile Council of North America (TCNA) states that because tile is a facade with differing expansion and contraction from the substrate, movement joints are needed in every tile installation as guided by Detail EJ171 in the TCNA Handbook.
For wet-area tradeoffs against resilient vinyl, see vinyl flooring versus tile.
Subfloor moisture testing and concrete preparation
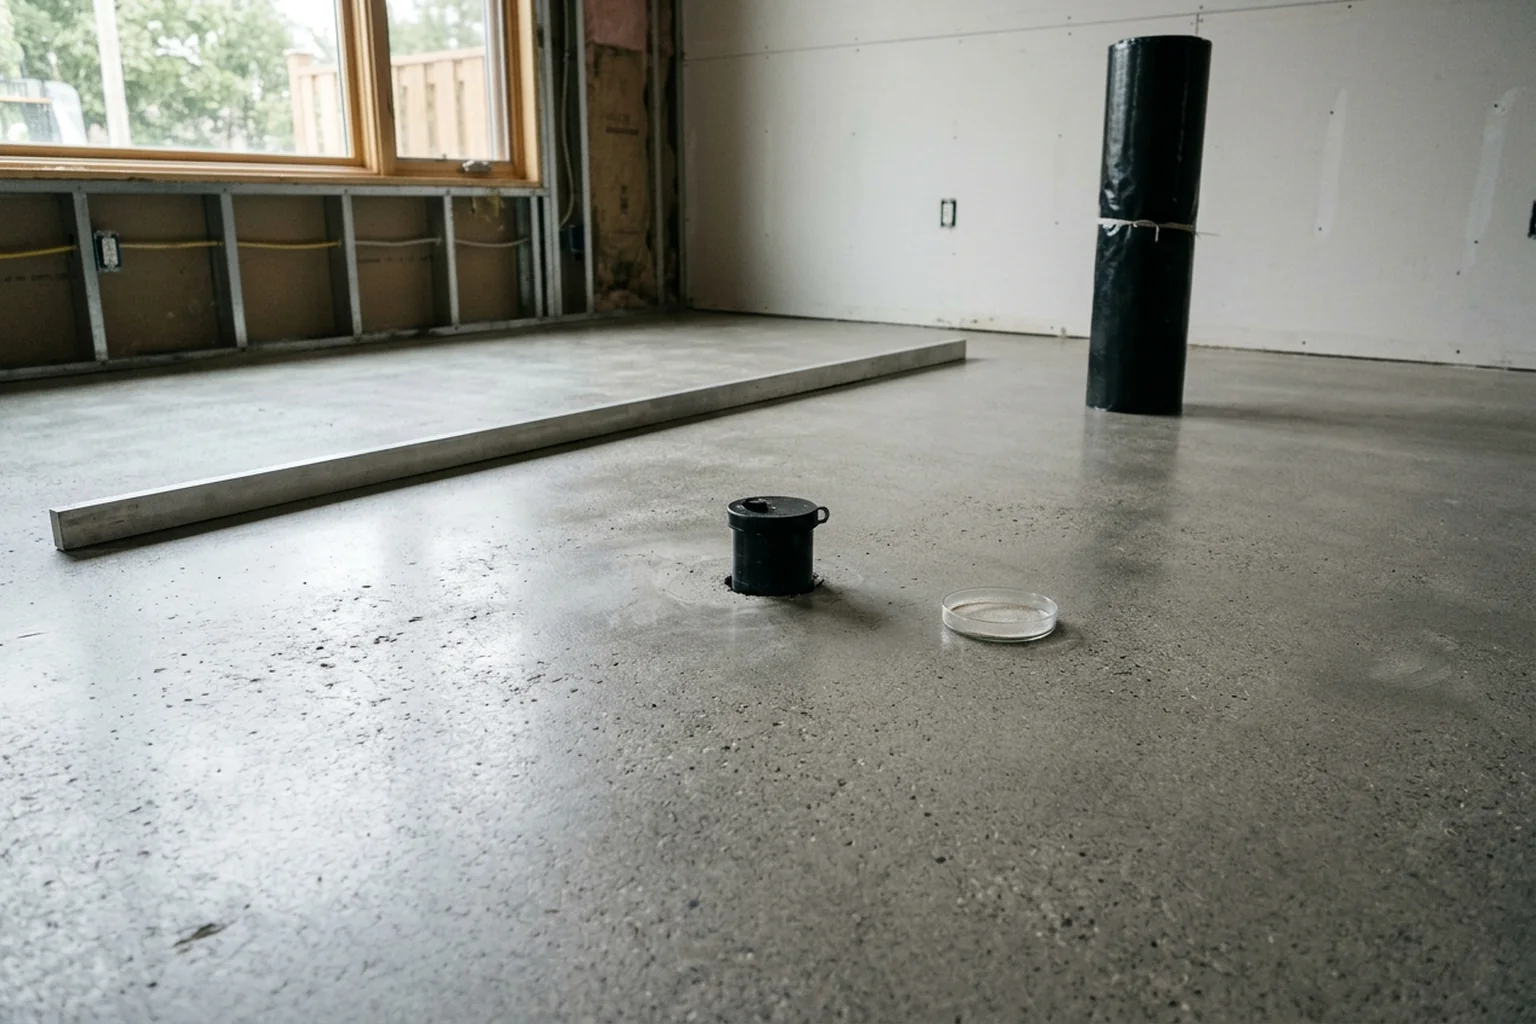
Under Standard F710 (F0710-26), a permanent, effective moisture vapor retarder of the specified thickness and permeance is required under all on- or below-grade concrete floors, and all concrete slabs should be tested for moisture regardless of age or grade level while all concrete floors should be tested for pH before installing resilient flooring.
ASTM F2170-19A covers the quantitative determination of percent relative humidity in concrete slabs; Section 5.1 states that excessive moisture in floor slabs after floor covering has been installed can cause floor covering system failures such as debonding, peaking, deterioration of finish flooring and coatings, and microbial growth, and Section 5.3 states that results indicate the slab moisture condition only at the time and locations tested.
ASTM F1869-23 covers the quantitative determination of the rate of moisture vapor emitted from below-grade, on-grade, and above-grade (suspended) bare concrete floors using anhydrous calcium chloride, expressed in pounds of moisture over a 1000 ft 2 area during a 24-h period.
Under ASTM F1869-23 Section 1.2 and Section 1.3, the anhydrous calcium chloride test shall not be used to evaluate the rate of moisture vapor emitted by gypsum concrete or floors containing lightweight aggregate, nor over coatings on concrete, through reactive penetrants, or over patching or leveling compounds.
When flooring is installed over a concrete slab, it creates a seal that stops surface evaporation so moisture deeper in the slab equalizes toward a long-term moisture equilibrium; since 2002, in-situ RH testing under ASTM F2170 has been favored over surface calcium chloride testing under ASTM F1869 to evaluate this internal moisture condition.
Under NWFA Wood Flooring Installation Guidelines Part IV Concrete Subfloors, concrete slabs with an MVER reading greater than 3 lbs/1,000 square feet/24 hour under ASTM F1869 are strongly recommended to wait for further drying or have a minimum class 1 impermeable vapor retarding membrane applied.
Under NWFA Wood Flooring Installation Guidelines Part IV, ASTM F2170 in-situ relative humidity testing may be used on standard concrete, lightweight concrete, and gypsum-based underlayments, and slabs with an RH reading of more than 80% are strongly recommended to wait for further drying or have a class 1 impermeable vapor retarding membrane applied.
According to INSTALL Floorcovering Professionals, installers assess concrete surface pH following ASTM F710 by placing several drops of distilled or deionized water on a clean concrete surface to form an approximately 25 mm (1 in.) diameter circle and measuring pH with a strip after 60 seconds, plus or minus five seconds.
Diagnosis sequences for failed floors belong on the flooring moisture problems guide.
Selection record
Before ordering stock, record for each room: flooring material family and governing standard edition; wear or absorption class; grade level (above / on / below); subfloor flatness tolerance used; concrete moisture test method and measured value; wood-subfloor moisture-content readings where applicable; and the exact product document that sets acceptance limits. Flag any parameter not stated on the product data sheet for written manufacturer confirmation before ordering.
Sources
- ASTM International — solid vinyl modular, rigid polymeric core modular, sheet vinyl with backing, concrete preparation for resilient flooring, in-situ concrete relative humidity, and calcium chloride moisture vapor emission rate specifications
- Resilient Floor Covering Institute (RFCI) — Resilient Flooring Types
- Shaw Industries — Resilient Installation Guidelines for SPC Products
- North American Laminate Flooring Association (NALFA) — What is Laminate?; Laminate Flooring FAQs; Laminate Flooring Specification and Test Methods
- European Producers of Laminate Flooring (EPLF) — Technical Bulletin on installation of laminate floor coverings
- National Wood Flooring Association (NWFA) — Engineered Wood Flooring Refinishable Program; Wood Flooring Installation Guidelines; Problem Prevention
- The Construction Specifier / IPA Laboratories — Avoiding compliance gaps in ceramic tile specifications; Moisture measurement in concrete floor slabs; Dry concrete for moisture-sensitive floorcoverings
- Tile Council of North America (TCNA) — Placement FAQ on movement joints
- INSTALL Floorcovering Professionals — Preventing Flooring Failures
Frequently asked questions
What are the most useful flooring materials categories for specification?
RFCI categorizes hard-surface resilient flooring into Flexible LVT/LVP, Rigid Core/Multilayer flooring, Sheet Vinyl, Solid Vinyl Tile (SVT), Vinyl Composition Tile (VCT), Rubber, Linoleum, and Cork. Add laminate, real-wood, and ceramic or porcelain tile families with their own product standards when the room shares the same subfloor.
Which concrete moisture test should I use before installing flooring?
ASTM F2170-19A covers the quantitative determination of percent relative humidity in concrete slabs. Under ASTM F1869-23 Section 1.2 and Section 1.3, the anhydrous calcium chloride test shall not be used to evaluate the rate of moisture vapor emitted by gypsum concrete or floors containing lightweight aggregate, nor over coatings on concrete, through reactive penetrants, or over patching or leveling compounds.
Can solid wood flooring go below grade?
NWFA Wood Flooring Installation Guidelines define below-grade as any subfloor portion 3" or more below ground level, and state that engineered wood floors can be installed above-grade, on-grade, and below-grade, whereas solid wood flooring can be installed on-grade and above-grade, but should not be installed below-grade unless otherwise recommended by the flooring manufacturer.
Sources
- ASTM F1700-25 Standard Specification for Solid Vinyl Floor in Modular Format such as Tile(s) or Plank(s) — ASTM International Accessed November 7, 2026.
- ASTM F3261-26 Standard Specification for Resilient Flooring in Modular Format with Rigid Polymeric Core — ASTM International Accessed November 7, 2026.
- ASTM F1303-26 Standard Specification for Sheet Vinyl Floor Covering with Backing — ASTM International Accessed November 7, 2026.
- ASTM F710-26 Standard Practice for Preparing Concrete Floors to Receive Resilient Flooring — ASTM International Accessed November 7, 2026.
- ASTM F2170-19a Standard Test Method for Determining Relative Humidity in Concrete Floor Slabs Using in situ Probes — ASTM International Accessed November 7, 2026.
- ASTM F1869-23 Standard Test Method for Measuring Moisture Vapor Emission Rate of Concrete Subfloor Using Anhydrous Calcium Chloride — ASTM International Accessed November 7, 2026.
- Resilient Flooring Types — Resilient Floor Covering Institute (RFCI) Accessed November 7, 2026.
- Resilient Installation Guidelines for SPC Products — Shaw Industries Accessed November 7, 2026.
- What is Laminate?; Laminate Flooring FAQs; Laminate Flooring Specification and Test Methods — North American Laminate Flooring Association (NALFA) Accessed November 7, 2026.
- Technical Bulletin 06/2022: Installation of Laminate Floor Coverings — European Producers of Laminate Flooring (EPLF) Accessed November 7, 2026.
- Engineered Wood Flooring Refinishable Program (June 2022); Wood Flooring Installation Guidelines (2025); Problem Prevention — National Wood Flooring Association (NWFA) Accessed November 7, 2026.
- Avoiding compliance gaps in ceramic tile specifications — The Construction Specifier / IPA Laboratories Accessed November 7, 2026.
- Placement FAQ — movement joints and Detail EJ171 — Tile Council of North America (TCNA) Accessed November 7, 2026.
- Moisture measurement in concrete floor slabs; Dry concrete for moisture-sensitive floorcoverings — The Construction Specifier Accessed November 7, 2026.
- Preventing Flooring Failures — INSTALL Floorcovering Professionals Accessed November 7, 2026.