Key takeaways
- ASTM E2568-17AR26 qualifies PB EIFS for normal service, not in-service evaluation, and excludes drainage EIFS. Seattle requires drainage EIFS (minimum 90% efficiency under ASTM E2273) on framed residential walls.
- ASTM C926 and C1063 cover full-thickness portland cement-based plaster and its lath. Seattle requires not less than three coats on metal or wire lath, 48 hours moist curing unless following ASTM C926, and seven days after the second coat before the finish.
- Seattle's stud-wall weep screed is at least 0.019 inch (No. 26 gage), placed not less than 4 inches above earth or 2 inches above paving. PNNL's EIFS weep channel holds the foam edge, and Seattle terminates EIFS not less than 6 inches above finished ground.
At a glance
Scroll horizontally to view all columns.
| Criterion | Exterior insulation and finish system (EIFS) | Traditional portland-cement stucco |
|---|---|---|
| System scope | Expanded polystyrene or polyisocyanurate board, adhesive or mechanical attachment or both, mesh, base coat, and finish under ASTM E2568-17AR26, which does not cover drainage EIFS. | Full-thickness portland cement-based plaster under ASTM C926, with lathing under ASTM C1063. Seattle requires not less than three coats on metal or wire lath. |
| Framed drainage | Required on Seattle residential walls other than concrete or masonry, at an average minimum 90 percent efficiency under ASTM E2273, over an R703.2 or ASTM E2570 barrier. | Stucco over water-sensitive materials must be uncoupled. Moist (A) or Marine (C) zones add a 3/16-inch space or 90 percent efficiency by ASTM E2273 or ASTM E2925 Annex A2. |
| Base termination | PNNL's EIFS weep channel holds the bottom edge of the foam. Seattle terminates EIFS not less than 6 inches above finished ground. | A minimum 0.019-inch (No. 26 gage) corrosion-resistant or plastic weep screed with a 3-1/2-inch flange, not less than 4 inches above earth or 2 inches above paving. |
| Published weights | NYC dead-load tables list EPS at 1.0 pcf; calculate board psf from thickness and confirm complete lamina weight with the EIFS system manufacturer. | NYC dead-load tables list cement stucco at 10 psf per inch of thickness. Building America cladding guidance cites 10.0 to 12.0 psf as a typical stucco range. |
| Fire and fixing | Under Seattle 2603.5, Type I–IV exterior walls of any height shall comply with Sections 2603.5.1 through 2603.5.7. Decorative trim shall not be face-nailed through EIFS. | Wood framing uses 1-1/2-inch 11-gage nails or 7/8-inch 16-gage staples at not more than 7 inches on center. Minimum 7/8-inch Section 2510 stucco is one NFPA 268 exception. |
EIFS is not traditional stucco. ASTM E2568-17AR26 defines PB EIFS as a non-bearing exterior wall covering applied over expanded polystyrene or polyisocyanurate insulation board, with an adhesive or mechanical attachment or both, glass-fiber reinforcing mesh, a base coat on the face of the insulation board, and a textured protective finish coat. That specification does not cover class PB EIFS with drainage. Traditional stucco under ASTM C926 and ASTM C1063 is full-thickness portland cement-based plaster. Seattle does not require lath over masonry, cast-in-place concrete, precast concrete, or stone prepared in accordance with ASTM C1063, and it requires EIFS with drainage over residential wall assemblies other than concrete or masonry.
Both systems are wall and facade finish materials rather than structural elements. In the building material comparisons framework, assemblies are evaluated by code-mandated layers, drainage paths, and base terminations rather than a single ranking of fire safety, durability, or price. Neither finish behaves like lap siding, where a rigid PVC course must expand and slide as covered in fiber cement siding vs vinyl. As our exterior wall materials guide explains, there is no single best exterior wall cladding: NFPA 285 tests the complete wall assembly, so a compliant panel alone does not establish a compliant wall.
How Do EIFS and Traditional Stucco Layer Stacks Differ?
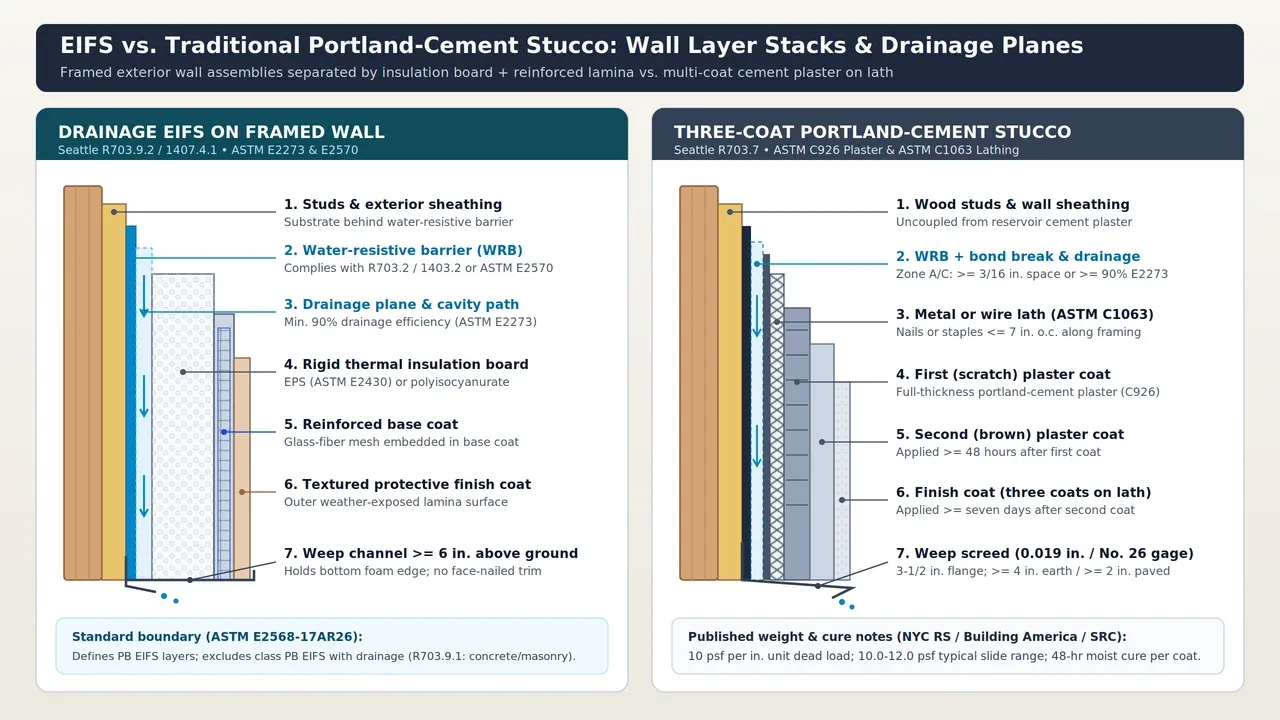
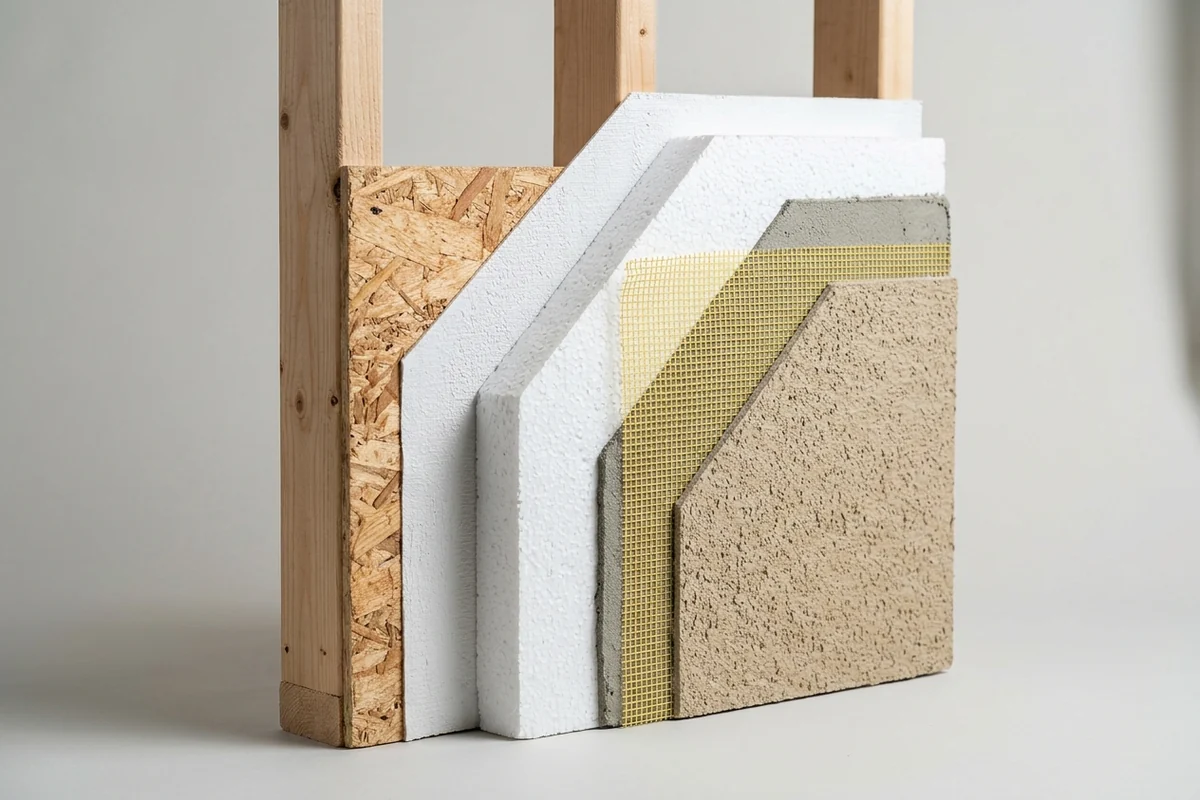
PB EIFS is applied over expanded polystyrene or polyisocyanurate insulation board, with glass-fiber reinforcing mesh, a base coat, and a textured finish coat. Seattle requires cement plaster in not less than three coats over metal lath or wire lath and not less than two coats over masonry, concrete, the named decay-resistant wood, or gypsum backing. ASTM E2568 qualifies EIFS products for normal service conditions and is not intended for evaluating in-service EIFS installations. ASTM E2110-25 defines terminology for EIFS and for EIFS with drainage. Flat, uncoated expanded polystyrene boards follow ASTM E2430/E2430M-25, and EIFS and EIFS-with-drainage manufacturers may impose requirements in addition to or different from that specification. When the base coat contains portland cement, ASTM E2098/E2098M-25 measures the breaking force of glass-fiber mesh after alkali conditioning. ASTM E2134/E2134M-25 evaluates tensile adhesion by Procedure A (dry conditioning and testing) or, if specified, Procedure B (wet conditioning and testing). Fairfax County’s IBC-based summary describes EIFS as nonstructural, nonload-bearing exterior wall cladding.
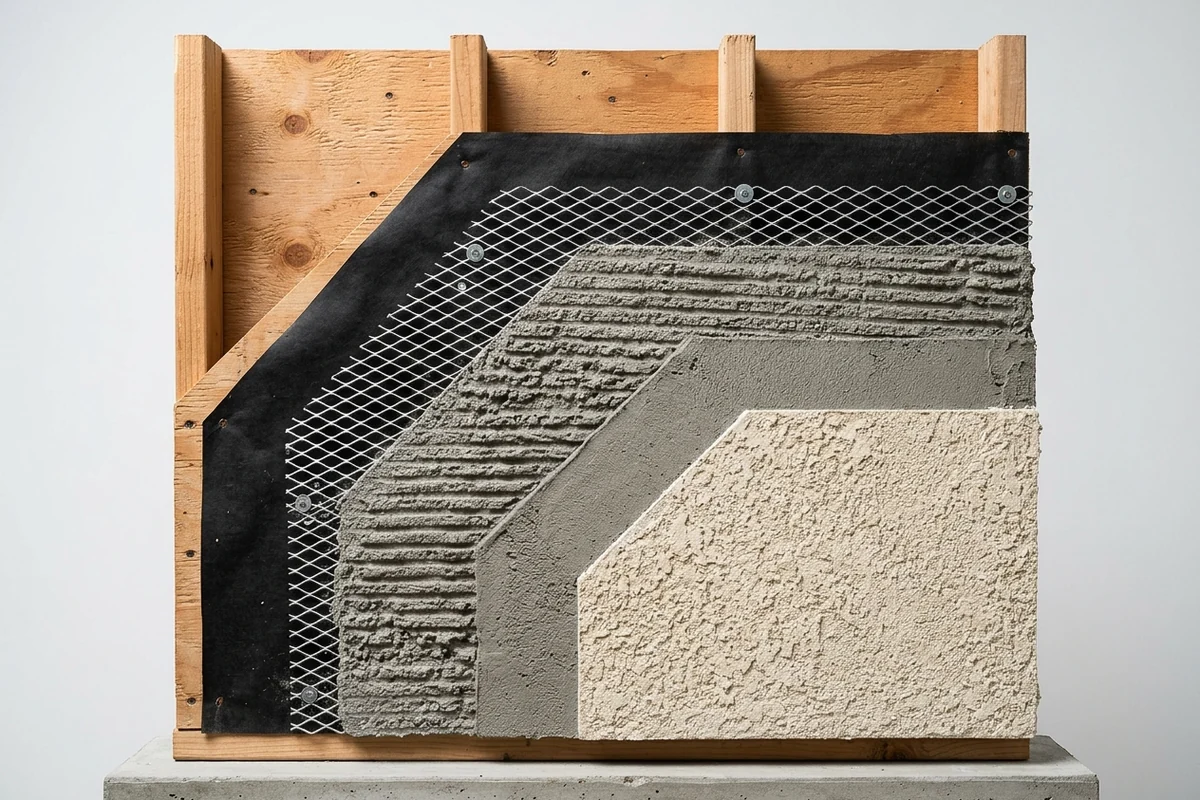
Traditional stucco follows ASTM C926 (ASTM C0926-24), which sets forth tables for plaster-mix proportions and plaster thickness, while ASTM C1063 (active editions C1063-24 and C1063-26) covers lathing and furring for portland cement-based plaster. Seattle’s building code requires cement plaster applied to exterior walls to conform to Chapter 25. In Seattle’s Residential Code Section R703.7, exterior plaster is installed in compliance with ASTM C926, ASTM C1063, and that code. Plaster is applied in not less than three coats over metal lath or wire lath and not less than two coats over masonry, concrete, pressure-preservative-treated wood or decay-resistant wood as specified in Section R317.1, or gypsum backing. Lath is not required over masonry, cast-in-place concrete, precast concrete, or stone prepared in accordance with ASTM C1063. On wood framing, Section R703.7.1 attaches lath with 1-1/2-inch-long, 11-gage nails having a 7/16-inch head, or 7/8-inch-long, 16-gage staples, spaced not more than 7 inches on center along framing members and not more than 24 inches on center between framing members, or as otherwise approved. Each coat is kept moist for at least 48 hours before the next coat unless the application follows ASTM C926. For three-coat cement plaster, the second coat is not applied sooner than 48 hours after the first coat, and the finish coat is not applied sooner than seven days after the second coat.
When Does Code Require Drainage Behind EIFS or Stucco?
All exterior claddings pass some rainwater. Building America’s drainage-plane sheet notes that siding, brick, stucco, and stone all leak. PNNL’s bottom-of-wall flashing guide explains that stucco is porous, brittle, and will crack even when installed carefully, making a drainage plane behind the stucco that drains to a weep system essential. Similarly, no exterior 4x8 panel in our waterproof exterior wall panels guide makes a framed wall waterproof on its own.
Seattle Section R703.1 requires a weather-resistant exterior wall envelope that includes flashing as described in Section R703.4. The residential drainage requirement is not an instruction to leave an air-space cavity under panel or lapped siding of plywood, engineered wood, hardboard, or fiber cement, though a water-resistive barrier is still required on those walls. One Seattle Building Code weather-protection exception is EIFS complying with Section 1407.4.1. Residential Section R703.9 separates EIFS (Section R703.9.1) from EIFS with drainage (Section R703.9.2). Section R703.9.1 limits non-drainage EIFS to concrete or masonry wall substrates, whereas Section R703.9.2 requires EIFS with drainage over all other wall assemblies, with an average minimum drainage efficiency of 90 percent when tested in accordance with ASTM E2273-25. ASTM E2273 determines that drainage efficiency at a water spray rate set by Test Method E331. Under Section 1407, EIFS shall meet the performance characteristics required in ASTM E2568, and that specification does not cover class PB EIFS with drainage. Section 1407.4.1 requires EIFS with drainage—tested to an average minimum drainage efficiency of 90 percent under ASTM E2273—on framed walls of Type V construction in Group R1, R2, R3, and R4 occupancies. For EIFS with drainage, the residential barrier must comply with Section R703.2 or ASTM E2570, and Section 1407.4.1.1 requires compliance with Section 1403.2 or ASTM E2570/E2570M. ASTM E2570 applies to trowel-applied, roller-applied, or spray-applied water-resistive barrier coatings; fire resistance, wind-load capability, and air-barrier performance of the in-place wall fall outside its scope. PNNL’s CMU assembly shows a gap of 1/16 inch minimum formed by vertical beads of adhesive between the rigid insulation (expanded polystyrene or extruded polystyrene) and the water control layer.
Building America’s reservoir-cladding sheet states that stucco applied over water-sensitive materials must be uncoupled from those materials. Drainage needs both a drainage plane and a drainage space, so the stucco must not bond continuously to the drainage plane, and a bond break is necessary. That capillary break can be an airspace, foam sheathing, or the drainage plane material itself. PNNL’s stucco-over-foam guide notes that the 2018 IRC requires the water control layer to be equivalent to two layers of Grade D paper. Under Seattle’s residential options, water-resistive barriers include No. 15 asphalt felt complying with ASTM D226 Type 1 and barriers complying with ASTM E2556 (Type 1 or Type 2). No. 15 asphalt felt and ASTM E2556 water-resistive barriers are applied horizontally, with the upper layer lapped over the lower layer not less than 2 inches (51 mm) and vertical joints lapped not less than 6 inches (152 mm). Seattle Section 1403.2 requires not fewer than one layer of water-resistive barrier attached to the studs or sheathing, including No. 15 felt complying with ASTM D226 Type 1. Building America’s drainage-plane sheet explains that effective drainage of rainwater can occur in spaces as small as 1/16 to 1/8 inch (2 or 3 mm)—for example, between two layers of building paper behind stucco, where moisture causes the paper to swell and wrinkle and leave small drainage channels after drying. Effective ventilation may require spaces as large as 3/4 to 1 inch (20 to 25 mm), depending on moisture load. PNNL specifies a ventilation gap of 1 or more inches behind brick or stone veneer, 3/4 inch behind stucco, and 1/16 inch behind lap siding. In Seattle Dry (B) zones indicated in Figure N1101.7, Section R703.7.3.1 allows two layers of 10-minute Grade D paper, or water resistance equal to or greater than two layers of an ASTM E2556 Type I barrier, installed as separate continuous planes with flashing directed between the layers. The alternative dry-climate option is 60-minute Grade D paper, or water resistance equal to or greater than one layer of ASTM E2556 Type II, separated from the stucco by foam plastic insulating sheathing, another non-water-absorbing layer, or a designed drainage space. In Moist (A) or Marine (C) zones, Section R703.7.3.2 adds a space or drainage material not less than 3/16 inch (5 mm) on the exterior side of the water-resistive barrier, or drainage on the exterior of that barrier with efficiency of not less than 90 percent as measured by ASTM E2273 or Annex A2 of ASTM E2925. PNNL recommends a drainage mat at least 1/4 inch thick when a building exceeds two stories, is architecturally complex, or receives more than 20 inches of rain per year, where a narrower drainage space is insufficient.
How Do Weep Screeds, Weep Channels, and Clearances Differ?
Three-coat cement stucco on exterior stud walls terminates at a corrosion-resistant or plastic weep screed. On an EIFS assembly, PNNL specifies a base flashing weep channel that holds the bottom edge of the foam. Seattle Section R703.7.2.1 requires, on exterior stud walls complying with ASTM C926, a minimum 0.019-inch (0.5 mm, No. 26 galvanized sheet gage) corrosion-resistant or plastic weep screed with a minimum 3-1/2-inch (89 mm) vertical attachment flange at or below the foundation plate line. The weep screed is placed not less than 4 inches (102 mm) above earth or 2 inches (51 mm) above paved areas. The weather-resistant barrier laps the attachment flange, and the exterior lath covers and terminates on that flange. PNNL notes that traditional three-coat stucco requires a deeper weep-screed profile than a one-coat system and that EIFS laminas must not extend below grade. Seattle Sections R703.9.1 and R703.9.2 each require EIFS to terminate not less than 6 inches (152 mm) above finished ground.
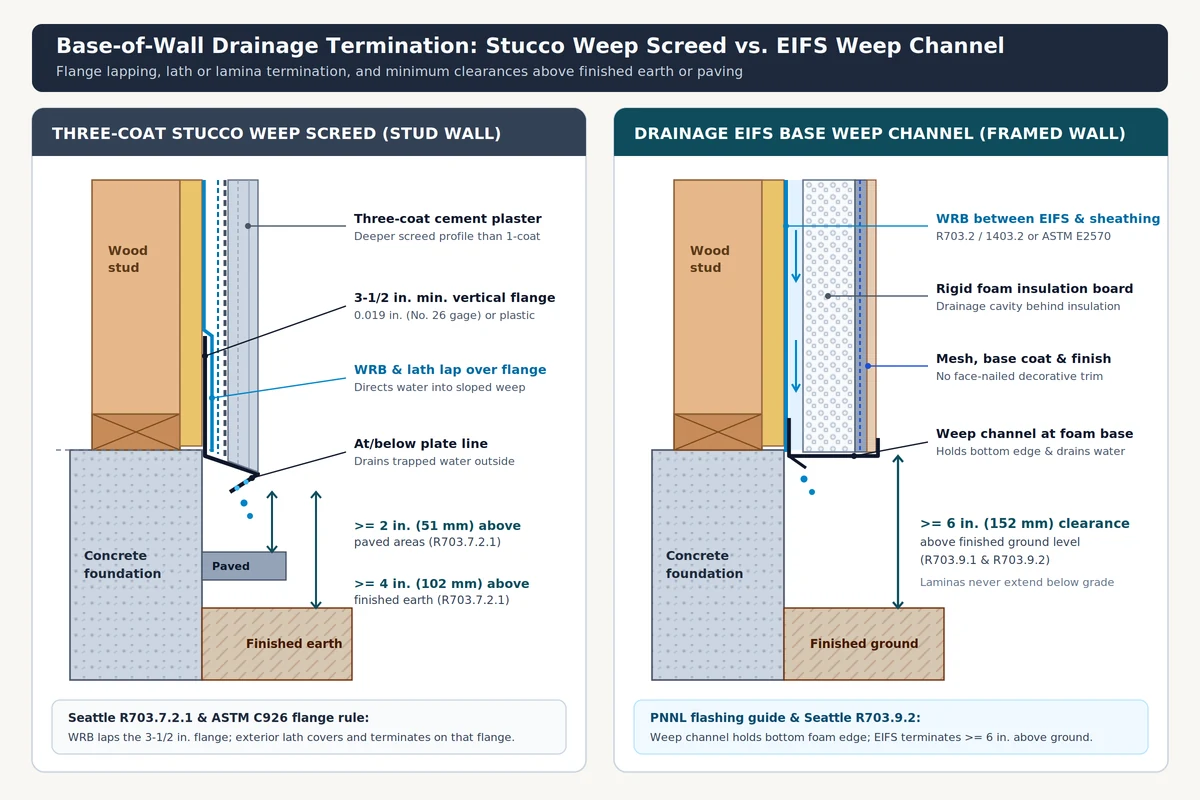
Seattle prohibits face-nailing decorative trim through EIFS. PNNL notes that leaving a gap between EIFS head trim and rigid head flashing lets water drain, whereas omitting the gap allows capillary action to draw water into the tight space. PNNL also emphasizes that windows, doors, and penetrations must be flashed and sealed to the water control membrane rather than only to the stucco face. Where traditional stucco goes over continuous exterior rigid foam, PNNL limits its detailed steps to 1.5 inches or less of foam and notes that more than 1.5 inches may require a second layer of structural sheathing. ASTM E2511-17R23 provides a guide to project-specific EIFS drawings: manufacturer details are generic and often do not cover specific project conditions, so the guide supplements manufacturer detailing instructions, product-acceptance reports, and code requirements without superseding them.
How Do Weight, Impact Tests, and Fire Rules Compare?
In the NYC reference standard for minimum unit design dead loads, cement stucco is listed at 10 psf per inch of thickness. On the same table, expanded polystyrene (EPS) insulation is listed by volumetric density at 1.0 pcf, so surface dead load depends on the specified insulation board thickness plus the EIFS manufacturer’s lamina weight (base coat, reinforcing mesh, adhesive, and finish coat). For typical framed-wall assemblies, Building America’s cladding-attachment guidance cites stucco cladding weight at 10.0 to 12.0 psf and uses a 10 psf stucco load when evaluating long-term deflection after initial deflection.
Impact testing under ASTM E2486 rapidly deforms an EIFS sample by impact to evaluate the resulting deformation. As outlined in our wall cladding materials hub, a product standard, a surface fire test, and approval of a complete exterior wall answer distinct code questions. Under Seattle Building Code Section 2603.5, exterior walls of Type I, II, III, or IV construction of any height shall comply with Sections 2603.5.1 through 2603.5.7, while exterior walls of Type V construction shall comply with Sections 2603.2, 2603.3, and 2603.4. Fairfax County’s IBC summary notes that IBC Chapter 26 requires NFPA 285 for Types I through IV construction exceeding one story—a narrower threshold than Seattle’s any-height requirement in Section 2603.5. Foam plastic insulation shall be separated from the building interior by a thermal barrier meeting Section 2603.4 unless special approval is obtained under Section 2603.9. Foam plastic insulation, exterior coatings, and facings are tested separately at the intended use thickness—not to exceed 4 inches (102 mm)—and each must achieve a flame spread index of 25 or less and a smoke-developed index of 450 or less under ASTM E84 or UL 723. The complete exterior wall assembly must be tested to and comply with NFPA 285 acceptance criteria. One exception covers foam plastic insulation covered on each face by not less than 1 inch (25 mm) of masonry or concrete when either there is no airspace, or the insulation has a flame spread index of not more than 25 under ASTM E84 or UL 723 and the maximum airspace does not exceed 1 inch (25 mm). Exterior walls must also not exhibit sustained flaming when tested under NFPA 268; a minimum 7/8-inch (22.2 mm) thickness of stucco complying with Section 2510 qualifies as one outside-protection exception under that ignition rule. Where a plastered assembly requires a fire-resistance rating, ASTM C1063 directs construction details to the tested fire-rated assembly reports that achieved the imposed rating.
What Belongs on an EIFS vs Stucco Drainage Checklist?
Verify these seven drainage, barrier, and termination items on project drawings before specifying or inspecting either exterior wall system.
Scroll horizontally to view all columns.
| Check | Drainage EIFS on Framed Walls | Three-Coat Stucco on Framed Walls |
|---|---|---|
| Substrate | Section R703.9.2 requires EIFS with drainage over all residential wall assemblies except concrete or masonry. Section R703.9.1 limits non-drainage EIFS to concrete or masonry. Section 1407.4.1 requires EIFS with drainage on framed Type V Group R1, R2, R3, and R4 walls. | Metal or wire lath receives not less than three coats. Masonry, concrete, the named decay-resistant wood, or gypsum backing receives not less than two coats. Lath is not required over masonry, cast-in-place concrete, precast concrete, or stone prepared to ASTM C1063 (R703.7). |
| Drainage path | EIFS with drainage has an average minimum drainage efficiency of 90 percent when tested in accordance with ASTM E2273 (R703.9.2, 1407.4.1). | Stucco applied over water-sensitive materials must be uncoupled from those materials (Building America reservoir-cladding sheet). |
| Water-resistive barrier location | Residential drainage EIFS uses a barrier complying with R703.2 or ASTM E2570, applied between the EIFS and the wall sheathing. Section 1407.4.1.1 requires compliance with 1403.2 or ASTM E2570. | Not fewer than one layer over studs or sheathing (R703.2). Section 1403.2 requires not fewer than one layer attached to the studs or sheathing. PNNL specifies that windows, doors, and penetrations be flashed and sealed to the water control membrane, not only to the stucco face. |
| Drainage gap or efficiency | Average minimum 90 percent drainage efficiency when tested in accordance with ASTM E2273. PNNL’s CMU assembly uses a 1/16-inch minimum gap from vertical adhesive beads. | Dry (B): two layers of 10-minute Grade D paper (or equivalent to two layers of ASTM E2556 Type I), or 60-minute Grade D paper (or equivalent to one layer of ASTM E2556 Type II) separated from the stucco. Moist (A) or Marine (C): a 3/16-inch space, or at least 90 percent efficiency by ASTM E2273 or ASTM E2925 Annex A2. |
| Base weep | On an EIFS assembly, PNNL specifies a base weep channel that holds the bottom edge of the foam. | Minimum 0.019-inch (No. 26 gage) corrosion-resistant or plastic weep screed with a 3-1/2-inch flange. The weather-resistant barrier laps the flange, and the lath covers and terminates on it (R703.7.2.1). |
| Grade clearance | Sections R703.9.1 and R703.9.2 each terminate EIFS not less than 6 inches (152 mm) above finished ground. PNNL notes that EIFS laminas must not extend below grade. | The weep screed is placed not less than 4 inches (102 mm) above earth or 2 inches (51 mm) above paved areas (R703.7.2.1). |
| Fastening and trim | Decorative trim shall not be face-nailed through EIFS (R703.9.1). PNNL leaves a gap between EIFS head trim and rigid head flashing so water can drain. | On wood framing, 1-1/2-inch-long 11-gage nails with a 7/16-inch head, or 7/8-inch-long 16-gage staples, spaced not more than 7 inches on center along framing (R703.7.1). |
Frequently asked questions
Is EIFS the same as traditional stucco?
No. ASTM E2568 defines PB EIFS as a non-bearing exterior wall covering of insulation board, glass-fiber reinforcing mesh, a base coat, and a textured finish coat. Fairfax County's IBC summary describes EIFS as nonstructural, nonload-bearing cladding with an integrally reinforced base coat. Traditional stucco is full-thickness portland cement-based plaster under ASTM C926, with lathing under ASTM C1063.
When does building code require EIFS with drainage instead of barrier EIFS?
In Seattle's Residential Code, non-drainage EIFS under Section R703.9.1 is limited to concrete or masonry wall substrates, while Section R703.9.2 requires EIFS with drainage over all other wall assemblies. Seattle Building Code Section 1407.4.1 requires EIFS with drainage, with an average minimum drainage efficiency of 90 percent when tested in accordance with ASTM E2273, on framed walls of Type V construction in Group R1, R2, R3, and R4 occupancies.
How do project drawings handle EIFS interfaces and stucco over rigid foam?
ASTM E2511-17R23 notes that manufacturer details are generic and, in many cases, do not apply to specific project conditions. The guide supplements the manufacturer's detailing instructions, product-acceptance reports, and the code without superseding them. Where traditional stucco goes over continuous exterior rigid foam, PNNL limits its detailed steps to 1.5 inches or less of foam and notes that more than 1.5 inches may need a second layer of structural sheathing.
Sources
- ASTM E2568-17AR26: Standard Specification for PB Exterior Insulation and Finish Systems — ASTM International
- ASTM E2273-25: Drainage Efficiency of EIFS Clad Wall Assemblies — ASTM International
- ASTM C0926-24 (C926): Application of Portland Cement-Based Plaster — ASTM International
- ASTM C1063 (C1063-24 / C1063-26): Installation of Lathing and Furring — ASTM International
- Seattle Residential Code: Wall Covering (Section R703) — Seattle SDCI
- Seattle Building Code: Exterior Walls (Section 1407) — Seattle SDCI
- Fairfax County Land Development Services: Exterior Wall Systems — Fairfax County
- Building America Information Sheet: Drainage Plane — DOE Building America
- NYC Building Code Reference Standard: Minimum Unit Design Dead Loads — NYC DOB
- PNNL Building America Solution Center: Flashing at Bottom of Exterior Walls — PNNL BASC