Key takeaways
- Anchored brick veneer is a single non-structural outer wythe tied to a structural timber, metal, concrete, or masonry backup with corrugated metal straps or wire joint-reinforcement ties.
- Because brick is not waterproof, anchored veneer functions as a rainscreen with a 1-inch minimum air space, shingle-lapped weather-resistive barrier, through-wall flashing, mortar mesh, and open head-joint or rope weep holes.
- Reference unit dead-load tables (such as NYC DOB RS 9-1 and ASCE 7 / BIA guidance) place unplastered clay brick at 33 psf (high absorption) to 45 psf (low absorption) per 4-inch wythe, explaining why single-wythe veneer reduces foundation demands.
- Seattle Residential Code (IRC) Section R703.8 caps residential light-frame veneer at 20–30 ft (+8 ft gable), L/600 deflection, and 12 ft 8 in. over prescriptive steel angles; commercial multi-story angles require engineered IBC / TMS 402 design.
At a glance
Scroll horizontally to view all columns.
| Criterion | Anchored brick veneer | Solid structural brick masonry |
|---|---|---|
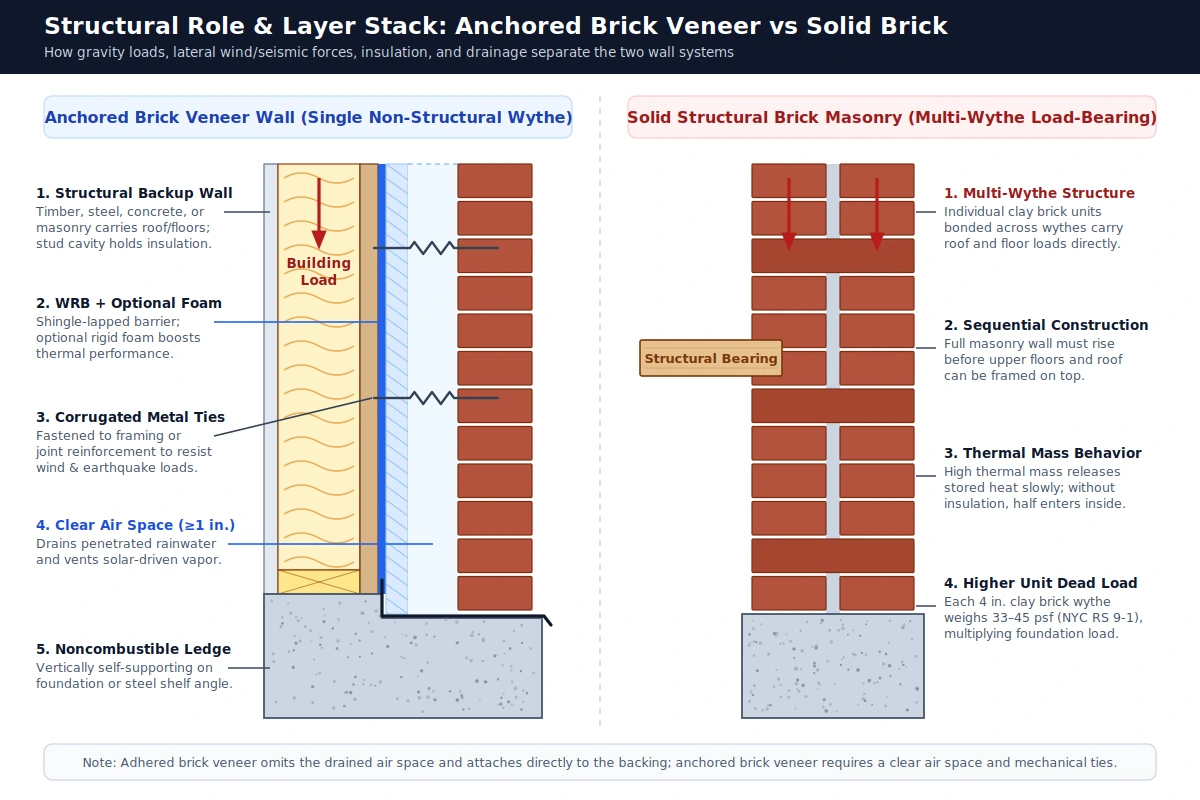
| Structural role | Single non-structural external wythe; innermost timber, metal, concrete, or masonry backup carries building gravity and lateral loads. | Multi-wythe load-bearing masonry wall carrying roof and floor gravity loads directly to the foundation. |
| Water management | Drained rainscreen with 1-inch minimum clear air space, shingle-lapped weather-resistive barrier, through-wall flashing, mortar mesh, and weep holes. | Absorptive multi-wythe masonry without an open rainscreen drainage cavity behind the outer brick wythe. |
| Lateral and vertical support | Vertically self-supporting on a noncombustible foundation ledge or steel shelf angle; braced laterally by corrugated metal straps or wire ties. | Bonded multi-wythe brickwork bearing directly on full-width structural foundations without frame-attached veneer ties. |
| Unit dead load | Single 4-inch clay brick wythe (33 psf high absorption to 45 psf low absorption in NYC dead-load tables), lowering foundation demands. | Multiple 4-inch clay brick wythes (33 to 45 psf per wythe), significantly increasing wall dead load and foundation support requirements. |
| Insulation and thermal mass | Accommodates substantial insulation between structural framework studs and optional rigid foam insulation in the air space. | High thermal mass releases stored heat slowly; without added insulation, half of that stored heat is released into the building. |
| Schedule and labor | Structural frame and roof proceed concurrently with outer veneer, completing in shorter time with less labor than solid masonry. | Full structural wall must rise sequentially before upper floors and roof framing can bear on the masonry. |
Anchored brick veneer is a single non-structural external wythe of real clay brick separated from a structural wood, steel, concrete, or masonry backup wall by a drained 1-inch air space, whereas solid brick masonry relies on multi-wythe structural brickwork to carry roof and floor loads while weighing significantly more and lacking an open rainscreen cavity.
Comparing these two wall assemblies through our building material comparisons framework clarifies why identical-looking brick facades behave very differently during structural renovations and wet-weather exposure. Readers evaluating related masonry-faced claddings can also review our stone veneer and masonry materials hub, our thin stone veneer guide, and our exterior building materials overview for how drainage planes and substrate limits apply across facade systems.
Is Brick Veneer Real Brick and Is It Structural?
Anchored brick veneer uses real individual clay brick units laid in a mortar bed, but it is a single non-structural outer layer rather than a load-bearing wall. The innermost timber, metal, concrete, or masonry backup carries building loads, while metal ties brace the veneer against wind and seismic forces.
Masonry veneer walls consist of a single non-structural external layer of individual brick, concrete, natural stone, or manufactured stone units placed in a mortar bed—distinct from panelized cladding systems. Technically, masonry veneer installed with a drained air space behind it is called anchored veneer, whereas veneer attached directly to the backing without an air space is called adhered veneer.
In any masonry veneer wall, the innermost element is structural and may consist of timber framing, metal framing, concrete, or structural masonry. Because the outer brick wythe is non-structural, it does not carry roof or floor framing loads. Instead, it must be tied back to the building structure to prevent movement under wind and earthquake loads. Brick ties perform this lateral anchorage, taking the form of corrugated metal straps nailed or screwed to structural framing, or wire extensions to horizontal joint reinforcement in a masonry backup or cavity wall.
Vertically, anchored brick veneer is self-supporting on a noncombustible support ledge—typically a concrete extension of the foundation, or steel angle-iron at upper stories and openings. In multi-story buildings, structural steel shelf angles are often placed at floor edges to carry upper sections of veneer and create a horizontal expansion joint that accommodates thermal or moisture expansion of the brick alongside potential shrinkage of the structural frame.
How Do Air Gaps, Flashing, and Weep Holes Work in a Brick Veneer Wall?
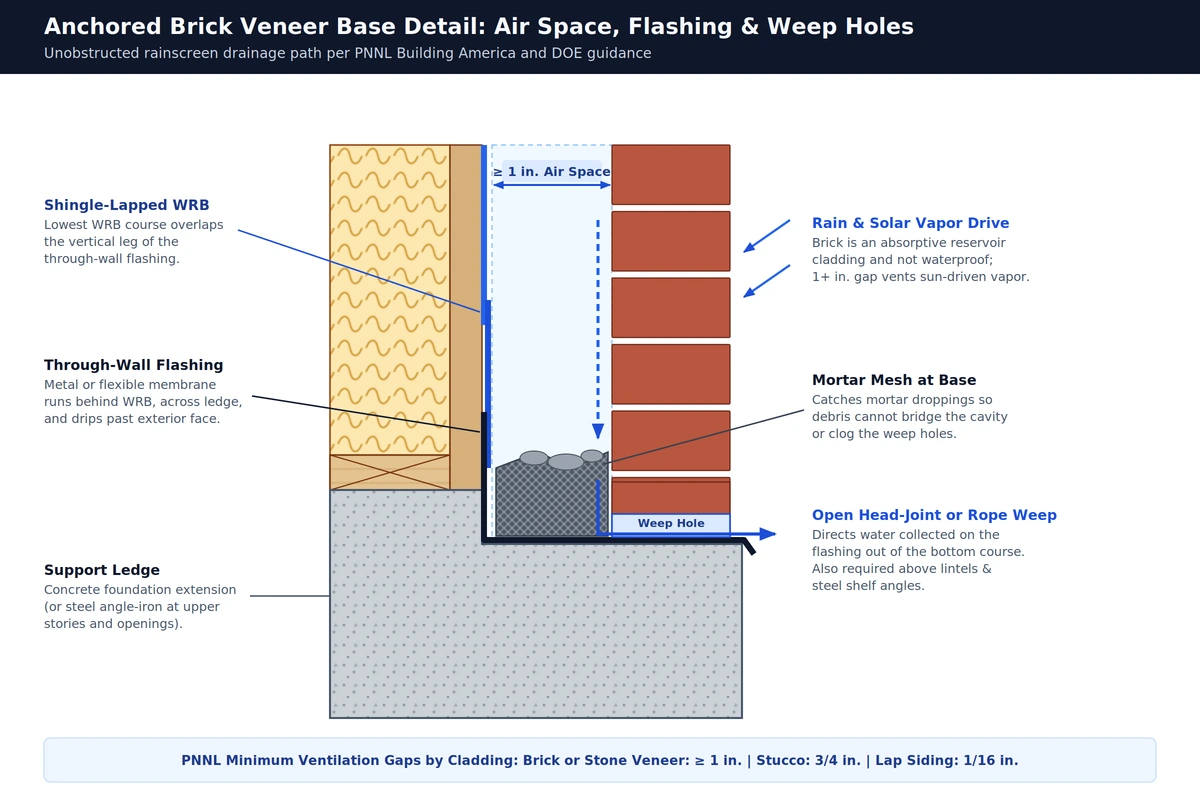
Because brick itself is not waterproof and all exterior claddings pass some rainwater, anchored brick veneer operates as a drained rainscreen rather than a sealed barrier. Penetrated water runs down an unobstructed 1-inch minimum air space, lands on through-wall flashing, and exits to the exterior through open weep holes.
Air Space Ventilation and Solar Vapor Drive
DOE Building America’s drainage-plane guidance establishes a foundational principle of exterior envelope design: all exterior claddings pass some rainwater. Brick veneer is also an absorptive reservoir cladding. As explained in DOE Building America’s reservoir-cladding sheet, a ventilated cavity behind an absorptive cladding reduces inward-driven moisture.
PNNL’s Building America Solution Center flashing guide notes that under the right conditions, energy from the sun can push water vapor through wet brick with the force of a steam boiler. A ventilation gap behind the brick dissipates this vapor before it is injected into the framed wall cavity. PNNL specifies a ventilation gap of 1 or more inches behind brick or stone veneer, compared to 3/4 inch behind stucco and 1/16 inch behind lap siding—a key contrast also seen in EIFS vs stucco and our exterior wall material guide. DOE Building America similarly notes that effective ventilation behind cladding may require spaces as large as 3/4 to 1 inch (20 to 25 mm) depending on moisture load, while rainscreen cavities ventilated at both the top and bottom prevent wind-driven rain from being pushed inward by unbalanced air pressure.
Through-Wall Flashing, Mortar Mesh, and Weep Holes
Properly detailed anchored brick veneer relies on a continuous, unobstructed drainage path at every horizontal interruption. PNNL’s base-of-wall detailing sequence specifies four coordinated components:
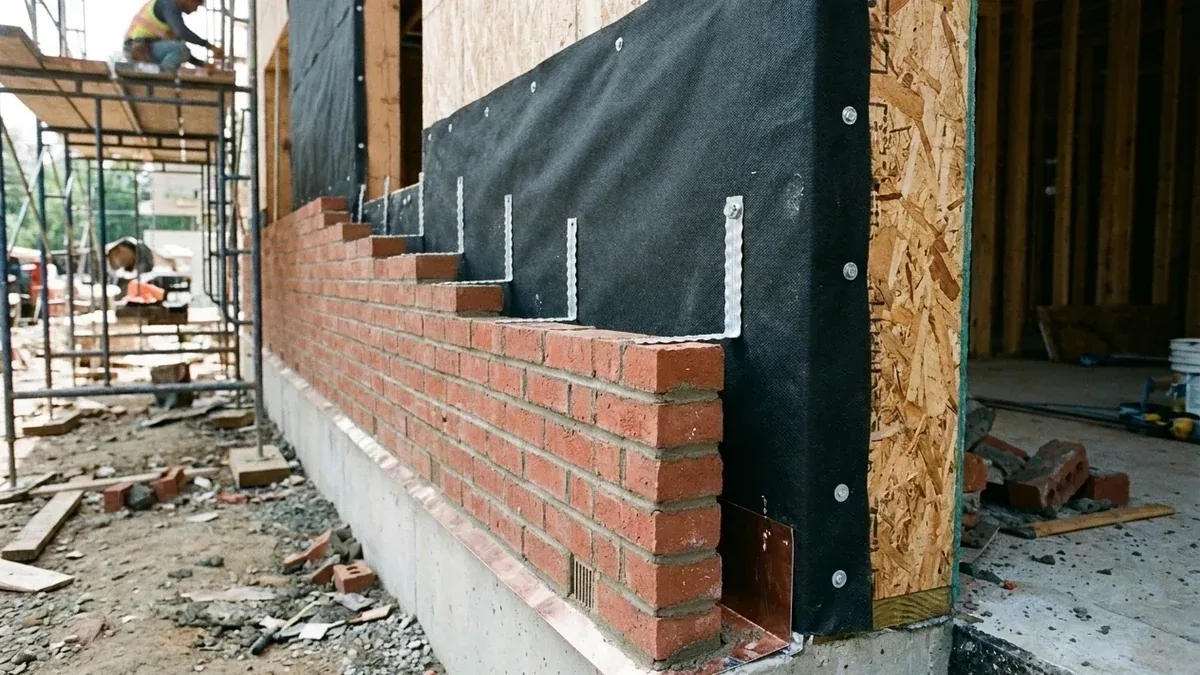
- Through-wall flashing: Install metal or flexible through-the-wall flashing that starts behind the bottom edge of the weather-resistant barrier, extends down the sheathing and out across the support ledge (concrete foundation extension or steel angle-iron), and hangs down past the exterior face. Install through-wall flashing at the base of walls, above all window and door lintels, and above steel shelf angles.
- Shingle-lapped weather-resistive barrier: Apply the courses of the weather-resistive barrier in shingle fashion, starting with the lowest course so that it overlaps the vertical leg of the through-wall flashing.
- Clear 1-inch air space and mortar mesh: Install the brick with a 1-inch air space behind it so water that seeps through the brick drains freely, and place mortar mesh in the air space at the base of the wall to stop mortar droppings from clogging the weep holes.
- Weep holes in the bottom course: Provide weep holes in the bottom course of brick—formed either by an open head joint or by rope inserted into the mortar joint—so water collected on the through-wall flashing drips out and down the flashing rather than entering the building.
What Are the Weight, Thermal, and Schedule Trade-Offs of Brick Veneer vs Solid Brick?
A single-wythe brick veneer wall weighs significantly less than multi-wythe solid masonry, installs in less time with less labor, and accommodates stud-cavity and rigid-foam insulation easily. Uninsulated solid masonry carries high thermal mass but provides little inherent insulation, releasing half of its stored heat inward when left uninsulated.
In NYC Building Code minimum unit design dead-load tables, unplastered clay brick is listed at 33 psf per 4-inch wythe for high-absorption brick and 45 psf per 4-inch wythe for low-absorption brick. Because anchored brick veneer uses only a single external wythe rather than multiple structural wythes, the total weight of a veneer wall can be significantly less than solid masonry, yielding direct economies in foundations and structural support.
Thermal performance also diverges sharply between the two assemblies. Masonry has high thermal mass, meaning it heats up slowly and continues releasing stored heat into the night; without insulation, half of that heat is released into the building. In a framed brick veneer wall, insulating material inserted between the structural framework studs provides substantial insulation, and the air space behind the veneer can also accommodate additional insulation—typically rigid foam—to further increase wall thermal performance.
Construction sequencing creates another practical advantage for anchored brick veneer. Because the structural framing or masonry backup is erected first, upper floors and the roof can proceed concurrently with installation of the outer brick veneer rather than waiting for the entire masonry wall structure to be completed. Consequently, a masonry veneer wall can be completed in shorter time with less labor than a solid masonry wall, saving overall project cost.
Scroll horizontally to view all columns.
| Engineering Parameter | Anchored Brick Veneer | Solid Structural Brick Masonry | Unit / Basis |
|---|---|---|---|
| Clay brick unit dead load | 33 (high absorption) to 45 (low absorption) for a single 4 in. wythe | Multiple 4 in. wythes at 33 to 45 per wythe | psf per 4 in. wythe (NYC DOB) |
| Minimum ventilation air space | 1 in. minimum clear air space (3/4 to 1 in. / 20 to 25 mm DOE ventilation range) | No open rainscreen air space between bonded wythes | inches / mm (PNNL & DOE) |
| Primary insulation location | Stud-cavity insulation between framing plus optional rigid foam in the air space | High thermal mass; uninsulated wall releases half of stored heat inward | Assembly configuration |
| Construction sequence | Structural backup erected first; roof and upper floors proceed concurrently with veneer | Full structural masonry wall must rise before upper floors and roof bear on it | Project workflow |
| Labor and schedule impact | Completed in shorter time with less labor than solid masonry | Higher masonry labor and longer wall-erection sequence | Relative comparison |
What Code Limits Govern Anchored Brick Veneer Height, Deflection, and Steel Angles?
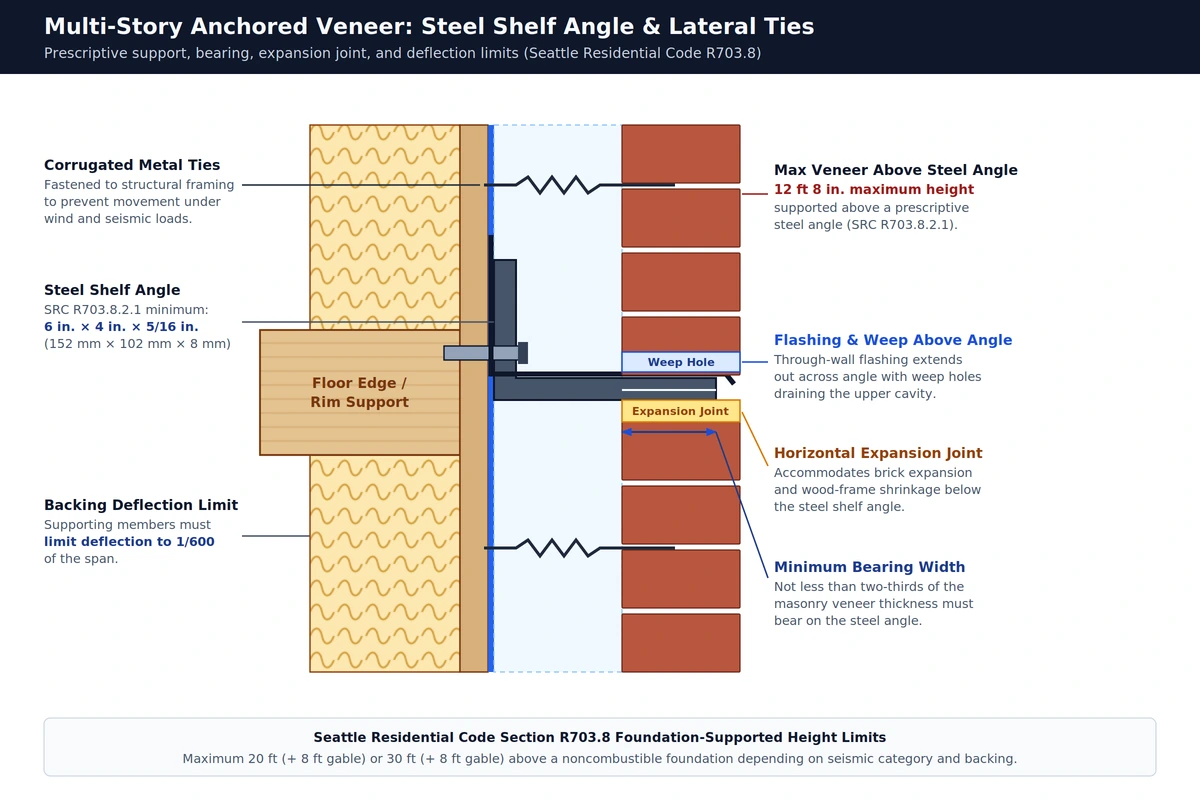
For one- and two-family residential wood- and light-frame buildings, Seattle Residential Code Section R703.8 (adopting IRC prescriptive veneer provisions) caps anchored masonry veneer at 20 feet or 30 feet above a noncombustible foundation—plus 8 feet for gable end walls—limits backing deflection to 1/600 of the span, and sets minimum residential steel shelf-angle dimensions, bearing width, and supported veneer height. Multi-story commercial facades fall outside IRC residential prescriptive tables and require project-specific structural design under the International Building Code (IBC) and TMS 402/602.
Under Seattle Residential Code Chapter 7, brick veneer installed with a clear airspace complying with Table R703.8.4(1) is classified as vented cladding. Because a non-structural brick wythe is brittle and cannot tolerate excessive bending of its backing wall, supporting members behind masonry veneer must limit deflection to 1/600 of the span.
Where residential anchored masonry veneer rests on a noncombustible foundation, prescriptive height is capped at 20 feet above the foundation (with an additional 8 feet permitted for gable end walls) or 30 feet above the foundation (with an additional 8 feet permitted for gable end walls), depending on seismic category and backing configuration. Where residential exterior masonry veneer is supported on a steel shelf angle under Section R703.8.2.1, the prescriptive code sets three explicit minimums:
- Minimum steel angle size: 6-inch by 4-inch by 5/16-inch (152 mm by 102 mm by 8 mm) steel angle.
- Maximum supported veneer height: 12 feet 8 inches of masonry veneer above the steel angle support.
- Minimum bearing width: Not less than two-thirds of the masonry veneer thickness must bear on the steel angle.
Scroll horizontally to view all columns.
| Prescriptive Residential Code Requirement | Seattle Residential Code (IRC) Value | Code / Reference Basis |
|---|---|---|
| Cladding ventilation classification | Brick veneer with clear airspace classified as vented cladding | Table R703.8.4(1) |
| Maximum height above noncombustible foundation | 20 feet (+ 8 feet gable) or 30 feet (+ 8 feet gable) | Section R703.8 |
| Supporting member deflection limit | 1/600 of span | Section R703.8 |
| Minimum steel shelf angle dimensions (residential light-frame) | 6-inch by 4-inch by 5/16-inch (152 mm by 102 mm by 8 mm) | Section R703.8.2.1 |
| Maximum veneer height above steel angle (residential light-frame) | 12 feet 8 inches | Section R703.8.2.1 |
| Minimum veneer bearing on steel angle | Not less than two-thirds of masonry veneer thickness | Section R703.8.2.1 |
What Belongs on a Brick Veneer vs Solid Brick Inspection Checklist?
Use the assembly checklist below to distinguish anchored brick veneer from solid structural brick masonry and verify the structural support, lateral anchorage, drainage clearance, through-wall flashing, weep holes, and insulation layers before specifying, renovating, or inspecting an exterior brick wall.
Scroll horizontally to view all columns.
| Inspection Checkpoint | Anchored Brick Veneer Verification | Solid Structural Brick Verification |
|---|---|---|
| Structural load path | Confirm the innermost timber, steel, concrete, or masonry backup carries roof and floor loads; never treat the single outer brick wythe as load-bearing. | Confirm multi-wythe masonry carries vertical gravity loads directly to the foundation before altering openings or bearing walls. |
| Lateral wall ties | Verify corrugated metal straps fastened to framing or wire joint-reinforcement ties connecting the veneer to the structural backup for wind and seismic resistance. | Verify bonded multi-wythe masonry construction rather than frame-anchored veneer ties. |
| Clear drainage air space | Confirm an unobstructed 1-inch minimum air space behind the brick wythe (comparing to 3/4 inch for stucco and 1/16 inch for lap siding). | Account for the absence of a drained rainscreen cavity when evaluating moisture absorption and interior vapor control. |
| Flashing and WRB lapping | Verify metal or flexible through-wall flashing starts behind the bottom edge of the shingle-lapped weather-resistive barrier and extends across the support ledge at wall bases, lintels, and shelf angles. | Confirm flashing at openings, sills, and roof intersections directs water away from absorptive masonry joints. |
| Weep holes and mortar mesh | Verify open head-joint or rope weep holes in the bottom course remain unobstructed and mortar mesh protects the cavity base from mortar droppings. | Do not expect rainscreen weep holes in solid collar-jointed masonry; evaluate masonry joints and drainage details directly. |
| Steel shelf angles and movement | On IRC one- and two-family light-frame walls, verify prescriptive shelf angles meet minimum 6-inch by 4-inch by 5/16-inch sizing, two-thirds veneer bearing, 12 feet 8 inches max height, and an expansion joint below; on commercial multi-story facades, verify against stamped IBC / TMS 402 structural details. | Account for full multi-wythe masonry dead load on foundations and structural lintels per ASCE 7 / local building code. |
| Thermal insulation strategy | Confirm stud-cavity insulation between structural framing and evaluate optional rigid foam insulation in the cavity while preserving the clear air space. | Account for high thermal mass releasing half of stored heat inward when uninsulated before designing interior or exterior thermal upgrades. |
Frequently asked questions
Is brick veneer real brick?
Yes. Masonry veneers are made from individual brick, concrete, natural stone, or manufactured stone units placed in a mortar bed, distinguishing them from panelized cladding products. In an anchored brick veneer wall, those real clay bricks form a single non-structural outer wythe separated from the backup wall by an air space.
Is brick veneer considered structural?
No. Anchored brick veneer is a non-structural exterior layer. It is vertically self-supporting on a noncombustible foundation ledge or steel shelf angle, while the innermost timber, metal, concrete, or masonry wall carries the building's gravity loads and resists wind and earthquake forces transferred through brick ties.
Why does a brick veneer wall need a 1-inch air space and weep holes?
All exterior claddings pass some rainwater, and brick itself is not waterproof. A 1-inch minimum clear air space behind anchored brick veneer lets penetrated water drain down to through-wall flashing and exit through open head-joint or rope weep holes while venting solar-driven water vapor before it enters the framed wall cavity.
How do brick veneer and solid brick compare in weight and thermal performance?
In NYC minimum unit design dead-load tables, unplastered clay brick weighs 33 psf (high absorption) to 45 psf (low absorption) per 4-inch wythe, so a single-wythe veneer weighs significantly less than multi-wythe solid brick. Framed veneer walls also accept stud-cavity insulation and optional rigid foam, whereas uninsulated solid masonry releases half of its stored thermal-mass heat into the interior.
How do schedule and labor compare between brick veneer and solid brick?
With anchored brick veneer, the structural framing or masonry backup can be erected first so upper floors and the roof proceed concurrently with the outer brick wythe. As a result, a masonry veneer wall can be completed in shorter time with less labor than a solid masonry wall, while its lower dead load yields foundation and structural support economies.
Sources
- Wikipedia: Masonry veneer — Wikipedia
- Seattle Residential Code: Wall Covering (Section R703.8) — Seattle SDCI
- PNNL Building America Solution Center: Flashing at Bottom of Exterior Walls — PNNL BASC
- DOE Building America Information Sheet: Reservoir Claddings — U.S. Department of Energy
- DOE Building America Information Sheet: Drainage Plane / Water Resistive Barrier — U.S. Department of Energy
- NYC Building Code Reference Standard: Minimum Unit Design Dead Loads — NYC DOB